
CIV-330 · Lesson 2 of 12 · 22 min
Materials and design properties
Every design equation in this course rests on a few material properties: the compressive strength of concrete, its stiffness and tensile strength, the way it creeps and shrinks over time, and the yield strength and stiffness of the reinforcing steel. CIV-230 covered how concrete is proportioned, placed and tested. This lesson collects the properties a designer actually uses, shows where the design values come from, and introduces the simplified stress block that turns the curved stress distribution of concrete into a rectangle that can be handled by hand.
Compressive strength
The specified compressive strength \(f'_c\) is the strength the designer selects and the producer must achieve. It is measured on standard cylinders, 100 × 200 mm or 150 × 300 mm, moist-cured and tested at 28 days. Because test results scatter, the mix is proportioned for a higher average strength so that only a small fraction of tests fall below \(f'_c\); CSA A23.1 sets the acceptance criteria based on the average of consecutive tests and on individual low results. Common design strengths are 25 to 35 MPa for buildings, 35 MPa or more for parking structures and exposed elements, and 50 MPa or higher for heavily loaded columns.
Strength depends mainly on the water-to-cementitious materials ratio, the degree of curing and age. Concrete keeps gaining strength after 28 days, slowly, as long as moisture is available. Strength in a structure can be lower than in a cylinder because of less thorough compaction and curing, which is one reason the resistance side of design carries its own safety factor.
The stress-strain curve
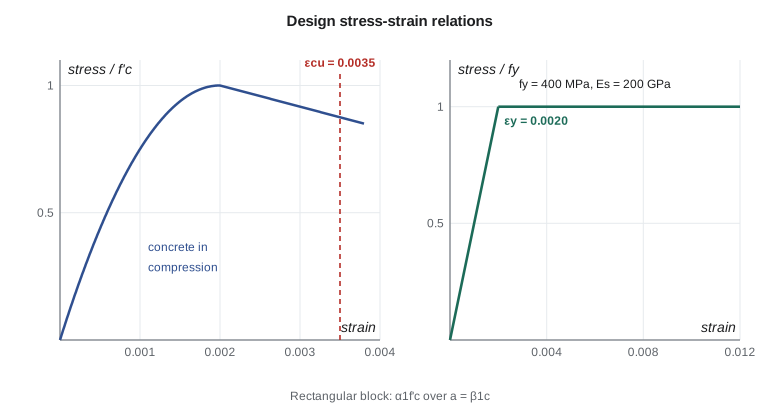
A concrete cylinder loaded in compression responds almost linearly up to about 40 per cent of its strength. Microcracks then grow at the paste-aggregate interfaces, the curve bends over, and the peak stress is reached at a strain of about 0.002. Beyond the peak the stress falls as the cracks join up. For flexural design, A23.3 assumes that the extreme compression fibre of a member reaches its capacity at a strain \(\varepsilon_{cu} = 0.0035\). Higher-strength concrete is more brittle, with a steeper descending branch, which is why the stress block factors decrease as \(f'_c\) increases.
A widely used mathematical model for the rising branch is the Hognestad parabola,
with \(\varepsilon_0 \approx 0.002\). It is useful for checking strain-compatibility analyses and for understanding the shape of the stress distribution in a beam, but the design codes replace it with a simpler rectangle.
Modulus of elasticity
The slope of the stress-strain curve near the origin is the modulus of elasticity \(E_c\), needed for deflections, cracked section analysis and column slenderness. A23.3 gives a general expression that depends on strength and density,
and, for normal-density concrete with \(\gamma_c\) between about 2150 and 2500 kg/m³, permits the simpler \(E_c = 4500\sqrt{f'_c}\). Both are averages; the actual modulus depends strongly on the stiffness of the coarse aggregate and can differ by 20 per cent or more. When deflections are critical, the modulus can be measured on cylinders from trial batches.
The modular ratio \(n = E_s/E_c\) converts steel areas into equivalent concrete areas for elastic analysis of cracked sections. It is about 8 for normal-strength concrete and falls as the concrete gets stronger.
Tensile strength
Concrete tensile strength is used in only a few places: the cracking moment for deflection calculations, minimum reinforcement and some shear provisions. A23.3 takes the modulus of rupture, the flexural tensile strength, as
where \(\lambda\) is 1.0 for normal-density concrete, 0.85 for semi-low-density and 0.75 for low-density concrete. The same factor reduces shear and bond strengths, because cracking in lightweight aggregate passes through the weaker aggregate particles.
The direct tensile strength is lower than the modulus of rupture, roughly 0.33 to 0.4 times the square root of the compressive strength in SI units. Design never relies on concrete tensile strength to carry a load permanently; it only predicts when cracking begins.
Time-dependent behaviour: creep and shrinkage
Concrete under sustained stress keeps deforming. This creep strain develops quickly at first and then more slowly, over several years, and can reach two to three times the initial elastic strain. The ratio of creep strain to elastic strain is the creep coefficient. Creep is greater for concrete loaded at an early age, for wetter mixes, for thin members and in dry air.
Shrinkage is the reduction in volume as concrete dries, independent of load. Typical ultimate drying shrinkage strains are 400 to 800 microstrain. When shrinkage is restrained by reinforcement, supports or adjacent construction, tensile stresses develop and the concrete cracks; this is why every slab carries shrinkage and temperature reinforcement and why long slabs need control joints.
For design, creep and shrinkage show up mainly in long-term deflections. A23.3 multiplies the immediate deflection under sustained load by a factor that depends on the duration of loading and on the amount of compression reinforcement, as lesson 5 shows. Creep also redistributes load from concrete to steel in columns, and it reduces the stiffness used in slender column calculations.
The equivalent rectangular stress block
At the ultimate limit state in flexure, the compression zone of a beam contains the whole curved stress-strain relation, from zero at the neutral axis to the peak and beyond near the extreme fibre. Integrating that curve every time would be tedious. Whitney showed in the 1930s that the curved distribution can be replaced by a uniform stress over a reduced depth, chosen so that the resultant force and its location are the same.
In A23.3 the uniform stress is \(\alpha_1\phi_c f'_c\), acting over a depth \(a = \beta_1 c\), where \(c\) is the depth to the neutral axis. Both factors depend on the concrete strength:
Both factors fall as the concrete becomes stronger, reflecting the more triangular shape of the stress-strain curve of high-strength concrete. A23.3 limits \(f'_c\) to the range 20 to 80 MPa for the design rules in this course.
| f'c (MPa) | α1 | β1 | Ec = 4500√f'c (MPa) | fr (MPa) |
|---|---|---|---|---|
| 25 | 0.812 | 0.907 | 22 500 | 3.00 |
| 30 | 0.805 | 0.895 | 24 650 | 3.29 |
| 35 | 0.797 | 0.882 | 26 620 | 3.55 |
| 40 | 0.790 | 0.870 | 28 460 | 3.79 |
| 50 | 0.775 | 0.845 | 31 820 | 4.24 |
Compare the American code, which keeps the intensity at 0.85 and uses a steeper decline of \(\beta_1\). The Canadian factors were recalibrated in the 1990s from tests on high-strength concrete together with the higher ultimate strain of 0.0035. For ordinary strengths the two approaches give flexural capacities within a few per cent of each other.
Reinforcing steel
Reinforcing bars in Canada are made to CSA G30.18. The usual grade is 400, with a specified yield strength \(f_y = 400\) MPa; grade 500 is also available. The suffix R denotes regular bars and W denotes weldable bars with controlled chemistry and a limit on actual yield strength, which are required for welding and for ductile seismic members. The modulus of elasticity is \(E_s = 200\,000\) MPa, so the yield strain is \(\varepsilon_y = f_y/E_s = 0.002\) for grade 400.
Metric bar designations give the nominal diameter rounded to the nearest 5 mm. A 25M bar has an actual nominal diameter of 25.2 mm and an area of 500 mm². Bars are deformed by ribs rolled into the surface, and they are stocked in 12 m and 18 m lengths. Welded wire reinforcement in sheets or rolls is used in slabs on grade and thin toppings.
| Bar | Diameter (mm) | Area (mm²) | Mass (kg/m) |
|---|---|---|---|
| 10M | 11.3 | 100 | 0.785 |
| 15M | 16.0 | 200 | 1.570 |
| 20M | 19.5 | 300 | 2.355 |
| 25M | 25.2 | 500 | 3.925 |
| 30M | 29.9 | 700 | 5.495 |
| 35M | 35.7 | 1000 | 7.850 |
| 45M | 43.7 | 1500 | 11.775 |
| 55M | 56.4 | 2500 | 19.625 |
For design, steel is idealized as elastic-perfectly plastic: stress equals \(E_s\varepsilon_s\) up to yield and stays at \(f_y\) for larger strains. Real bars strain-harden beyond a yield plateau, which adds reserve strength that design does not count on, except in seismic capacity design where the expected over-strength of the bars must be considered.
Cover and bar spacing
Concrete cover protects bars from corrosion and fire and allows bond to develop. CSA A23.1 sets minimum cover by exposure class and member type: for example, 30 mm for interior beams with no exposure (measured to the stirrups), 20 mm for interior slabs, 60 mm for parking deck top bars in a chloride exposure, and 75 mm for concrete cast against earth. Fire resistance requirements in the building code may require more.
The clear distance between parallel bars must be at least 1.4 times the bar diameter, 1.4 times the maximum aggregate size and 30 mm, so that concrete can flow between them and bond can develop. When bars are placed in layers, the upper layer is placed directly above the lower one with a clear distance of at least 25 mm between layers.
Worked problem
Modular ratio and cracking stress for the office concrete
Find \(E_c\), the modular ratio \(n\) and the modulus of rupture for the 30 MPa office concrete, and the stress block factors.
Show solution
- \[E_c = 4500\sqrt{30} = 24\,650\ \text{MPa}\]
- \[n = \frac{E_s}{E_c} = \frac{200\,000}{24\,650} = 8.11\]
- \[f_r = 0.6(1.0)\sqrt{30} = 3.29\ \text{MPa}\]
- \[\alpha_1 = 0.85 - 0.0015(30) = 0.805 \qquad \beta_1 = 0.97 - 0.0025(30) = 0.895\]
Answer: \(E_c = 24.6\) GPa, \(n = 8.1\), \(f_r = 3.3\) MPa, \(\alpha_1 = 0.805\) and \(\beta_1 = 0.895\). With the garage concrete at 35 MPa the factors drop slightly to 0.797 and 0.882.
Worked problem
Selecting bars for a required area
A beam needs 1840 mm² of tension steel and is 350 mm wide with 30 mm cover and 10M stirrups. Choose bars that fit in one layer.
Show solution
- Four 25M bars give \(4 \times 500 = 2000\) mm², about 9 per cent more than needed. Three 30M bars give 2100 mm².
- Clear spacing for four 25M bars:
- \[s = \frac{350 - 2(30 + 11.3) - 4(25.2)}{3} = 55\ \text{mm}\]
- The minimum is the largest of \(1.4 \times 25.2 = 35\) mm, \(1.4 \times 20 = 28\) mm for 20 mm aggregate, and 30 mm. 55 mm is adequate.
Answer: Use 4-25M (2000 mm²). Using bars of one size in a layer simplifies placing and detailing.
import math
# CSA A23.3 design properties for normal-density concrete (MPa)
def props(fc, gamma=2300.0):
    alpha1 = max(0.85 - 0.0015 * fc, 0.67)
    beta1 = max(0.97 - 0.0025 * fc, 0.67)
    Ec_simple = 4500 * math.sqrt(fc)
    Ec_full = (3300 * math.sqrt(fc) + 6900) * (gamma / 2300) ** 1.5
    fr = 0.6 * 1.0 * math.sqrt(fc)        # lambda = 1.0
    return alpha1, beta1, Ec_simple, Ec_full, fr
print(" f'c   alpha1  beta1  Ec=4500rt  Ec(full)   fr")
for fc in (25, 30, 35, 40, 50, 60):
    a1, b1, e1, e2, fr = props(fc)
    print(f"{fc:4d}  {a1:6.3f} {b1:6.3f} {e1:9.0f} {e2:9.0f} {fr:6.2f}")
# Modular ratio for the 30 MPa office concrete
Es = 200000
n = Es / (4500 * math.sqrt(30))
print(f"modular ratio n for 30 MPa: {n:.2f}")
# Metric bar areas and the steel area of common groups
bars = {"10M": (11.3, 100), "15M": (16.0, 200), "20M": (19.5, 300),
        "25M": (25.2, 500), "30M": (29.9, 700), "35M": (35.7, 1000)}
for b, (db, A) in bars.items():
print(f"{b}: db = {db} mm, A = {A} mm2, 4 bars = {4*A} mm2")f'c alpha1 beta1 Ec=4500rt Ec(full) fr 25 0.812 0.907 22500 23400 3.00 30 0.805 0.895 24648 24975 3.29 35 0.797 0.882 26622 26423 3.55 40 0.790 0.870 28460 27771 3.79 50 0.775 0.845 31820 30235 4.24 60 0.760 0.820 34857 32462 4.65 modular ratio n for 30 MPa: 8.11 10M: db = 11.3 mm, A = 100 mm2, 4 bars = 400 mm2 15M: db = 16.0 mm, A = 200 mm2, 4 bars = 800 mm2 20M: db = 19.5 mm, A = 300 mm2, 4 bars = 1200 mm2 25M: db = 25.2 mm, A = 500 mm2, 4 bars = 2000 mm2 30M: db = 29.9 mm, A = 700 mm2, 4 bars = 2800 mm2 35M: db = 35.7 mm, A = 1000 mm2, 4 bars = 4000 mm2
Sofia's program reproduces the table above and adds a useful observation: the full density-dependent expression for the modulus and the simplified one agree within a few per cent for normal concrete, so the simple form is acceptable for most designs.
Common mistakes
MistakeUsing \(0.85f'_c\) as the stress block intensity in a Canadian design.
InsteadA23.3 uses \(\alpha_1\phi_c f'_c\), with \(\alpha_1\) below 0.85 and decreasing with strength.
MistakeTreating the modulus of elasticity from the code formula as exact.
InsteadIt is an average estimate; aggregate type can change it by 20 per cent or more.
MistakeRelying on concrete tensile strength to resist a sustained load.
InsteadTensile strength only predicts cracking; reinforcement must carry tension.
MistakeUsing bar designations as diameters (a 25M bar is 25 mm in diameter).
InsteadUse the tabulated nominal diameter, 25.2 mm for 25M, in spacing and development calculations.
Summary and key terms
- \(f'_c\) is the specified 28-day cylinder strength; design properties are derived from it.
- A23.3 uses an ultimate concrete strain of 0.0035 in flexure and a rectangular block of intensity \(\alpha_1\phi_c f'_c\) and depth \(\beta_1 c\).
- \(E_c = 4500\sqrt{f'_c}\) MPa and \(f_r = 0.6\lambda\sqrt{f'_c}\) for normal-density concrete.
- Creep and shrinkage increase deflections over time and cause cracking when restrained.
- Grade 400 bars have \(f_y = 400\) MPa, \(E_s = 200\) GPa and \(\varepsilon_y = 0.002\); metric bars run from 10M to 55M.
- Cover and clear spacing rules protect the steel and let concrete flow around it.
- Specified compressive strength
- The 28-day cylinder strength used in design, written f'c.
- Modulus of rupture
- The flexural tensile strength of concrete, used to find the cracking moment.
- Modular ratio
- The ratio of the steel modulus to the concrete modulus.
- Creep
- Increase in strain with time under sustained stress.
- Shrinkage
- Reduction in volume of concrete as it dries, independent of load.
- Equivalent rectangular stress block
- A uniform compressive stress over a reduced depth that replaces the curved stress distribution at ultimate.
- Yield strength
- The stress at which reinforcing steel begins to deform plastically.
- Concrete cover
- The thickness of concrete between the surface and the nearest reinforcement.
Practice problems
Work each problem on paper first, then reveal the answer to check.
Find \(\alpha_1\) and \(\beta_1\) for 45 MPa concrete.
Show answer
\(\alpha_1 = 0.85 - 0.0675 = 0.783\); \(\beta_1 = 0.97 - 0.1125 = 0.858\).
What is the modulus of rupture of 35 MPa semi-low-density concrete?
Show answer
\(f_r = 0.6(0.85)\sqrt{35} = 3.02\) MPa.
How many 20M bars give at least 1100 mm²?
Show answer
Four, giving 1200 mm².
Why does the stress block depth factor fall as concrete strength rises?
Show answer
High-strength concrete has a more linear rising branch and a steeper drop, so the stress distribution is more triangular and its resultant acts lower relative to the neutral axis depth.
What is the yield strain of grade 500 bars?
Show answer
\(500/200\,000 = 0.0025\).
Lesson quiz · 5 questions
Score 60% or more to complete this lesson.
Create a free account to save your progress, take quizzes and earn a certificate.