
CIV-330 · Lesson 11 of 12 · 21 min
Slender columns and column detailing
A tall, thin column bends sideways under load. The axial load then acts on a deflected shape, adding a second-order moment equal to the load times the lateral deflection, and the column can fail at a load well below the capacity of its cross-section. This lesson explains when slenderness matters, how the moment magnifier method accounts for it in braced and sway frames, and how columns are detailed with ties and spirals so that they can reach their calculated strength. The example is a tall interior column of the fleet garage.
Slenderness and second-order effects
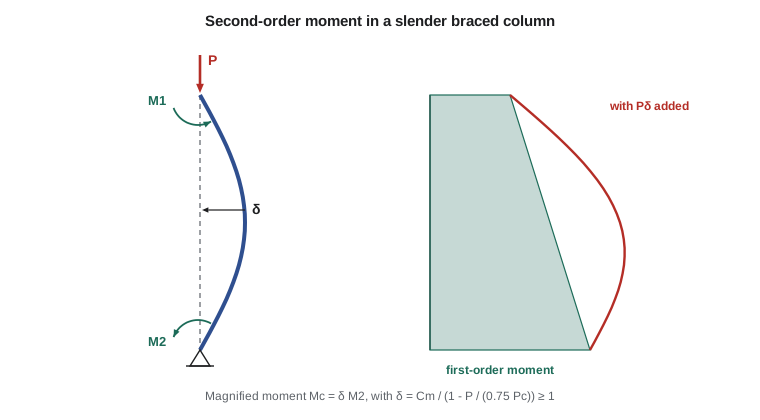
A column's slenderness is measured by the ratio \(kl_u/r\): the effective length divided by the radius of gyration. The unsupported length \(l_u\) is the clear distance between floors, beams or other members that brace the column. The effective length factor \(k\) converts the real end conditions into the length of an equivalent pin-ended column; it is between 0.5 and 1.0 for columns in frames braced against sway and greater than 1.0 for columns in sway frames. For rectangular columns \(r\) may be taken as \(0.3h\) in the direction of bending, and for circular columns \(0.25\) times the diameter.
There are two distinct second-order effects. In a braced frame, the column deflects between its ends, adding a moment that is largest near mid-height: the \(P\delta\) effect. In a sway frame, the whole storey translates laterally by \(\Delta\), and the gravity load on all the columns acting through that translation adds moment at the column ends: the \(P\Delta\) effect. The two are treated separately, because the first depends on the individual column and the second on the whole storey.
Braced or sway?
A storey is considered braced (non-sway) when the lateral load resisting elements, such as shear walls and braced frames, are stiff enough that second-order effects from storey drift are small. A23.3 measures this with the stability index
where \(\sum P\) is the total factored vertical load in the storey, \(\Delta_o\) is the first-order relative lateral deflection of the top and bottom of the storey under the storey shear \(V\), and \(l_c\) is the storey height. If \(Q\) is 0.05 or less, sway effects add no more than about 5 per cent to the column moments and the storey may be treated as braced.
The garage has concrete shear walls around the wash bay and the stair, which brace the interior columns of the parking structure. Owen computes \(Q = 0.02\) from the frame model, so the interior columns are designed as braced. The office building, braced by its stair and elevator cores, is also non-sway.
When can slenderness be ignored?
For braced columns, A23.3 allows slenderness effects to be neglected when
where \(M_1\) and \(M_2\) are the smaller and larger end moments, and \(M_1/M_2\) is positive for single curvature and negative for double curvature. The A23.3 limit depends on the axial load level: lightly loaded columns can be much more slender before the effect matters. Columns in sway frames need slenderness effects considered when \(kl_u/r\) exceeds \(35/\sqrt{P_f/(f'_c A_g)}\).
Most columns in braced building frames fall below the limit and are designed as short columns. Tall columns in garages, warehouses, atria and industrial buildings often exceed it.
The moment magnifier method for braced columns
Elastic stability theory shows that an axial load \(P\) amplifies the first-order moments in a pin-ended member by approximately \(1/(1 - P/P_c)\), where \(P_c\) is the Euler buckling load. The codes use this result with adjustments for the shape of the moment diagram and for the uncertainty in stiffness:
The factor \(C_m = 0.6 + 0.4M_1/M_2 \ge 0.4\) converts an unequal end moment diagram into an equivalent uniform moment; for single curvature with equal end moments it is 1.0, and for reverse curvature it can be as low as 0.4. When there are transverse loads between the ends of the column, \(C_m = 1.0\).
The flexural stiffness \(EI\) must account for cracking and for creep under sustained load, both of which make the column more flexible and the magnification larger. The codes give two expressions:
where \(\beta_d\) is the ratio of the factored sustained axial load to the total factored axial load. The first form is more accurate for heavily reinforced columns; the second is simpler and conservative for lightly reinforced ones.
Finally, the design moment may not be less than a minimum moment \(P_f(15 + 0.03h)\) with \(h\) in millimetres, which represents the accidental eccentricity in a slender column. If the column is too slender, with \(kl_u/r > 100\), a full second-order analysis is required instead of the magnifier.
Worked problem
Tall garage column
An interior garage column is 400 × 400 mm with 8-20M bars (three per face) and \(f'_c = 30\) MPa. Its unsupported height is 6.0 m from the slab on grade to the underside of the parking level beams, braced at both ends (\(k = 1.0\) conservatively). Factored loads: \(P_f = 1100\) kN, \(M_1 = 30\) kN·m and \(M_2 = 60\) kN·m in single curvature, \(\beta_d = 0.6\). Check slenderness and find the design moment.
Show solution
- \[r = 0.3(400) = 120\ \text{mm} \qquad \frac{kl_u}{r} = \frac{6000}{120} = 50\]
- \[\text{limit} = \frac{25 - 10(0.5)}{\sqrt{1\,100\,000/(30 \times 160\,000)}} = \frac{20}{0.479} = 41.8 < 50 \ \to\ \text{slender}\]
- \[EI = \frac{0.4(24\,650)(2.133 \times 10^9)}{1.6} = 1.315 \times 10^{13}\ \text{N·mm}^2 \qquad P_c = \frac{\pi^2(1.315 \times 10^{13})}{6000^2} = 3604\ \text{kN}\]
- \[C_m = 0.6 + 0.4(0.5) = 0.80 \qquad \delta_b = \frac{0.80}{1 - \dfrac{1100}{0.75(3604)}} = 1.35\]
- Minimum moment: \(1100(15 + 12)/1000 = 29.7\) kN·m, less than \(M_2\).
- \[M_c = 1.35(60) = 81\ \text{kN·m}\]
- From the interaction diagram of the section (computed below), at \(P_f = 1100\) kN the column resists \(M_r = 208\) kN·m.
Answer: The column is slender and the moment is magnified by 35 per cent to 81 kN·m, but the section is still adequate with a large margin.
import math
# Slender braced column by moment magnification, CSA A23.3
fc, fy, Es = 30.0, 400.0, 200000.0
b = h = 400.0
lu, k = 6000.0, 1.0
Pf, M1, M2 = 1100.0, 30.0, 60.0          # kN, kN.m; single curvature so M1/M2 is positive here
beta_d = 0.6                              # factored sustained axial / total factored axial
Ag = b * h; Ec = 4500 * math.sqrt(fc); Ig = b * h**3 / 12
r = 0.3 * h
slender = k * lu / r
limit = (25 - 10 * M1 / M2) / math.sqrt(Pf * 1e3 / (fc * Ag))
print(f"klu/r = {slender:.1f}, limit = {limit:.1f} -> {'slender' if slender > limit else 'short'}")
EI = 0.4 * Ec * Ig / (1 + beta_d)
Pc = math.pi**2 * EI / (k * lu) ** 2 / 1e3
Cm = max(0.6 + 0.4 * M1 / M2, 0.4)
delta = max(Cm / (1 - Pf / (0.75 * Pc)), 1.0)
Mmin = Pf * (15 + 0.03 * h) / 1e3
Mc = delta * max(M2, Mmin)
print(f"EI = {EI:.3e} N.mm2, Pc = {Pc:.0f} kN, Cm = {Cm:.2f}, delta = {delta:.3f}")
print(f"minimum moment = {Mmin:.1f} kN.m, magnified design moment Mc = {Mc:.1f} kN.m")

# Section check: 8-20M (3 per face), using the lesson 10 strain-compatibility routine
phic, phis, ecu = 0.65, 0.85, 0.0035
a1 = 0.85 - 0.0015 * fc; b1 = 0.97 - 0.0025 * fc
layers = [(900.0, 60.0), (600.0, 200.0), (900.0, 340.0)]
def point(c):
    a = min(b1 * c, h); Cc = a1 * phic * fc * a * b
    P = Cc; M = Cc * (h / 2 - a / 2)
    for As, y in layers:
        fs = max(-fy, min(fy, Es * ecu * (c - y) / c))
        f = phis * As * fs - (a1 * phic * fc * As if y < a else 0)
        P += f; M += f * (h / 2 - y)
    return P / 1e3, M / 1e6
lo, hi = 50.0, 2000.0                     # find c giving P = Pf, then read Mr
for _ in range(60):
    c = (lo + hi) / 2
    lo, hi = (c, hi) if point(c)[0] < Pf else (lo, c)
P, Mr = point(c)
print(f"at Pf = {Pf:.0f} kN: c = {c:.0f} mm, Mr = {Mr:.0f} kN.m vs Mc = {Mc:.0f} -> {'OK' if Mc <= Mr else 'not OK'}")
# Without slenderness the same column would only need to resist M2
print(f"magnification adds {Mc - M2:.0f} kN.m ({(Mc/M2 - 1)*100:.0f}%) to the first-order moment")klu/r = 50.0, limit = 41.8 -> slender EI = 1.315e+13 N.mm2, Pc = 3604 kN, Cm = 0.80, delta = 1.349 minimum moment = 29.7 kN.m, magnified design moment Mc = 80.9 kN.m at Pf = 1100 kN: c = 199 mm, Mr = 208 kN.m vs Mc = 81 -> OK magnification adds 21 kN.m (35%) to the first-order moment
Two things stand out. First, the axial load level drives the A23.3 slenderness limit: at \(P_f/(f'_cA_g) = 0.23\) the limit is 41.8, but a column at half that load ratio could reach 59 before slenderness mattered. Second, the magnifier grows quickly as \(P_f\) approaches \(0.75P_c\); at 1800 kN this column would have \(\delta_b\) above 2, a sign that a larger section is needed. Priya keeps the 400 mm column but asks Owen to confirm \(k\) from the stiffness of the beams, which will probably reduce it below 1.0.
Sway frames
In a sway frame the end moments from lateral loads are amplified by the storey-wide \(P\Delta\) effect. A23.3 gives three ways to find the sway moments: a full second-order elastic analysis, the stability index method, in which the sway moments are multiplied by \(1/(1 - Q)\), and a sway magnifier \(\delta_s = 1/(1 - \sum P_f/(\phi_m\sum P_c))\) based on all the columns of the storey. The magnified sway moments are added to the non-sway moments from gravity loads. Each column must still be checked for the \(P\delta\) effect along its length.
Modern practice increasingly uses second-order analysis software directly, with member stiffnesses reduced for cracking (0.35\(I_g\) for beams and 0.70\(I_g\) for columns is typical) and further reduced in strength checks. The magnifier methods remain valuable as checks and for understanding.
Column ties
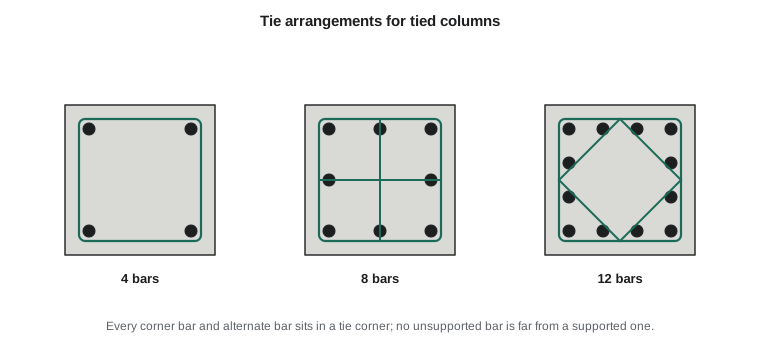
Ties hold the longitudinal bars in position during construction, prevent the bars from buckling outward when the concrete is highly compressed, provide some confinement, and act as shear reinforcement. Their rules are prescriptive:
- Tie size: at least 10M for longitudinal bars up to 30M, and 15M for larger bars and bundles.
- Tie spacing: not more than the least of 16 longitudinal bar diameters, 48 tie diameters, and the least column dimension. For the garage column with 20M bars and 10M ties: \(16 \times 19.5 = 312\), \(48 \times 11.3 = 542\), 400 mm, so ties at 300 mm.
- Every corner bar and alternate bar must be supported by the corner of a tie with an included angle of not more than 135 degrees, and no bar may be more than 150 mm (6 in.) clear from a supported bar.
- Ties start and stop within half a tie spacing of the slab or beam above and below, and are closer near splices and in beam-column joints where required.
Spirals are designed so that the confined core, after the cover spalls, can carry at least the load the column carried before spalling. The required volumetric ratio is
with clear spacing between turns typically 25 to 75 mm (1 to 3 in.).
Splices and joints
Column bars are usually lap-spliced just above each floor. Where the column size reduces, the lower bars are offset-bent with a slope of no more than 1 in 6 to fit inside the upper column, and extra ties resist the outward thrust at the bends. Where bars are always in compression, end-bearing splices or compression laps are permitted, but columns that see tension under wind or seismic load need tension lap splices or mechanical couplers.
Beam-column joints are where beams and columns meet, and they are among the most congested parts of a concrete frame. Column ties continue through the joint unless beams on all four sides confine it. In seismic regions, joints are designed for shear explicitly and are given closely spaced hoops, and the design philosophy of strong columns and weak beams requires columns to be stronger in flexure than the beams framing into them.
Common mistakes
MistakeUsing the column's full height instead of the clear height.
Instead\(l_u\) is the clear distance between members that brace the column.
MistakeApplying the braced-frame slenderness limit to a sway frame.
InsteadCheck the stability index first; sway frames have stricter limits and need \(P\Delta\) moments.
MistakeUsing a negative \(M_1/M_2\) for single curvature in A23.3.
InsteadIn A23.3 single curvature gives a positive ratio and \(C_m = 0.6 + 0.4M_1/M_2\).
MistakeSpacing ties at the column dimension when the bars are small.
InsteadThe 16-bar-diameter limit often governs with small longitudinal bars.
Summary and key terms
- Slender columns lose strength because the axial load acts on the lateral deflection (\(P\delta\) in braced, \(P\Delta\) in sway frames).
- A storey is braced if the stability index \(Q \le 0.05\).
- A23.3 neglects slenderness in braced columns when \(kl_u/r \le (25 - 10M_1/M_2)/\sqrt{P_f/(f'_cA_g)}\).
- The magnified moment is \(C_m M_2/(1 - P/(0.75P_c))\), with \(EI\) reduced for cracking and creep, and not less than the minimum moment.
- The 6 m garage column is slender: \(\delta_b = 1.35\) and \(M_c = 81\) kN·m, within its 208 kN·m capacity.
- Ties at no more than 16\(d_b\), 48 tie diameters or the least dimension hold bars against buckling; spirals confine the core.
- Slenderness ratio
- The effective length divided by the radius of gyration, klu/r.
- Effective length factor
- The factor k that converts actual end restraint to an equivalent pin-ended length.
- Unsupported length
- The clear distance between members that brace a column.
- Stability index
- The ratio Q of second-order to first-order storey moment, used to classify sway.
- Moment magnifier
- The factor by which first-order moments are increased to account for second-order effects.
- Equivalent moment factor
- Cm, which converts unequal end moments into an equivalent uniform moment.
- Critical buckling load
- The Euler load Pc = π²EI/(klu)², with EI reduced for cracking and creep.
- Crosstie
- A tie with a hook at each end that supports intermediate longitudinal bars.
Practice problems
Work each problem on paper first, then reveal the answer to check.
A braced 350 × 350 mm column, \(l_u = 3.6\) m, \(k = 1.0\), \(P_f/(f'_cA_g) = 0.4\), double curvature with \(M_1/M_2 = -0.5\). Is it slender?
Show answer
\(kl_u/r = 3600/105 = 34.3\); limit \(= (25 + 5)/\sqrt{0.4} = 47.4\). Not slender.
What is \(C_m\) for equal end moments in double curvature?
Show answer
\(0.6 + 0.4(-1) = 0.2\), but not less than 0.4, so 0.4.
Why is \(EI\) divided by \(1 + \beta_d\)?
Show answer
Creep under sustained load reduces the effective stiffness and increases deflection.
Find the tie spacing for a 500 mm column with 25M bars and 10M ties.
Show answer
Least of 403, 542 and 500 mm: 400 mm.
What does a stability index of 0.08 tell you?
Show answer
The storey is a sway storey; \(P\Delta\) moments must be included by second-order analysis or a sway magnifier.
Lesson quiz · 5 questions
Score 60% or more to complete this lesson.
Create a free account to save your progress, take quizzes and earn a certificate.