
WLD-120 · Lesson 12 of 12 · 17 min
Capstone: visual inspection and a fillet break test
Three months after first striking an arc in the booth, Devon is ready for the test Marta has been pointing toward: a set of fillet welds in the flat and horizontal positions, inspected visually against written criteria and then broken in the press so the inside of the weld can be seen. It is not yet a code qualification test, which comes later in the program, but it is built the same way and judged the same way, and it decides whether Devon moves on from tacks and first layers to complete fillets on company work. This capstone pulls the course together: the equipment and setup, the electrode and its storage, technique in both positions, fit-up and pass sequence, and then the two tests every new welder's fillets meet first, visual inspection and the fillet break test. It also explains what the inspector looks for and why, because a welder who can inspect is a welder who can fix problems before anyone else finds them.
The test plan
Hartwell's welding inspector, Lucia Ferreira, an AWS Certified Welding Inspector, writes the test plan in the same form the shop uses for real work. Devon will weld two T-joint test assemblies in 3/8 in plate, one in the 1F position and one in 2F, each about 12 in long, with 5/16 in single-pass fillets made with 5/32 in E7018-H4 on DCEP, including one restart near the middle. Each will be inspected visually, then cut, and one piece of each will be broken in a fillet break test and another etched. The criteria are written down before the first arc, so there is no argument afterwards about what counts.
The test begins before welding. Lucia watches Devon check the machine and polarity, inspect the leads and holder, take electrodes from the oven into a portable oven with the time noted, clean the plates, fit and tack the assemblies tight and square, and set the 1F assembly in the V-block. Each of those is part of the grade, because each is a way welds go wrong.
Visual inspection
Visual inspection, VT, is the most used inspection method in welding and the cheapest. Most rejectable welds can be found by a trained eye with good light, a few simple gauges and a magnifier, and many problems that a later test would find, such as an incomplete root on a fillet, show clues on the surface. Visual inspection happens at three stages: before welding, checking materials, fit-up, cleanliness and electrode; during welding, checking each pass, cleaning, interpass condition and technique; and after welding, checking the finished weld against the acceptance criteria.
The tools are simple: a strong flashlight held low at an angle to throw shadows across the surface; a fillet gauge set, with blades for each leg size that check both convex and concave fillets; an undercut gauge or a depth gauge to measure the depth of grooves at the toes; a magnifier; a steel rule or tape; and a marker to mark indications. The weld is fully cleaned of slag and spatter before inspection, because slag hides defects and spatter can look like them.
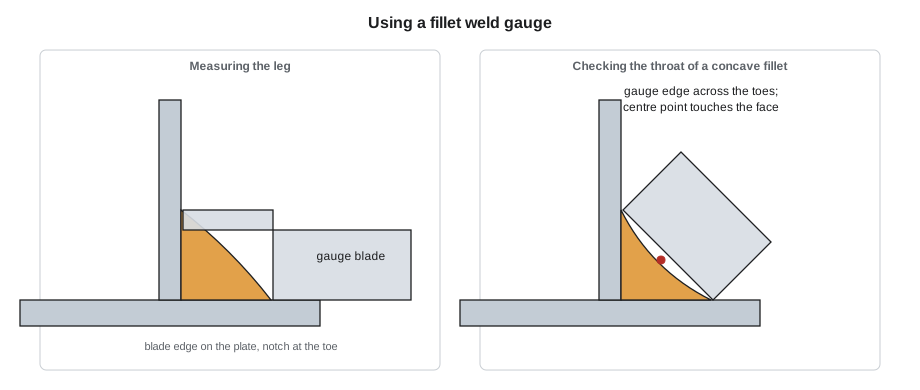
What the inspector looks for
The acceptance criteria list the discontinuities that are checked and the limits for each. A discontinuity is any interruption in the normal structure of the weld; it becomes a defect only when it exceeds the acceptance limit. The categories are similar in every structural code:
- Cracks: not acceptable, whatever their size or location. Craters are checked closely for crater cracks.
- Fusion: the weld must be fused to the base metal and to adjacent passes; any visible lack of fusion is rejected.
- Craters: filled to the full cross-section of the weld, except where the code allows otherwise at the ends of intermittent welds.
- Profile: the face within the allowed convexity, without overlap and with smooth blending at the toes.
- Size: fillet legs at least the specified size; a small underrun is allowed over a limited length in some codes, but the weld is not generally allowed to be undersized.
- Undercut: limited in depth, often with tighter limits on thinner material, on cyclically loaded structures, and where the undercut is transverse to a primary stress.
- Porosity: surface pores are limited in size and in the total over a given length; some joints allow none.
- Arc strikes, spatter and slag: arc strikes outside the weld are removed and the area checked; slag and heavy spatter are removed.
AWS D1.1 sets these criteria in its visual inspection table, Table 8.1 in the 2025 edition, with separate requirements for statically and cyclically loaded connections. For statically loaded nontubular connections, for example, undercut is limited to 1/32 in in material less than 1 in thick and 1/16 in in thicker material, and the sum of visible piping porosity of 1/32 in or larger in a fillet weld may not exceed 3/8 in in any linear inch of weld. For training, Hartwell's written criteria follow the code categories and are no looser: no cracks or visible lack of fusion, craters filled, undercut no deeper than 1/32 in, no visible porosity, legs not undersized and not more than 1/8 in oversize, convexity within the gauge, and no arc strikes outside the joint.
# Visual acceptance check for a training fillet, against written shop criteria
crit = {"leg_min": 0.3125, "leg_max": 0.4375, "undercut_max": 0.03125, "convexity_max": 0.0625}
def visual(name, legs, undercut, convexity, porosity, crater_filled, cracks, arc_strikes):
    faults = []
    for i, leg in enumerate(legs, 1):
        if leg < crit["leg_min"]: faults.append(f"leg {i} undersized ({leg} in)")
        if leg > crit["leg_max"]: faults.append(f"leg {i} oversized ({leg} in)")
    if undercut > crit["undercut_max"]: faults.append(f"undercut {undercut} in")
    if convexity > crit["convexity_max"]: faults.append(f"convexity {convexity} in")
    if porosity: faults.append("visible porosity")
    if not crater_filled: faults.append("crater not filled")
    if cracks: faults.append("crack")
    if arc_strikes: faults.append("arc strike outside the joint")
    print(f"{name}: " + ("ACCEPT" if not faults else "REJECT - " + "; ".join(faults)))

visual("1F test", legs=(0.375, 0.344), undercut=0.01, convexity=0.04, porosity=False, crater_filled=True, cracks=False, arc_strikes=False)
visual("2F test", legs=(0.406, 0.281), undercut=0.04, convexity=0.094, porosity=False, crater_filled=True, cracks=False, arc_strikes=False)
visual("2F retest", legs=(0.375, 0.344), undercut=0.015, convexity=0.05, porosity=False, crater_filled=True, cracks=False, arc_strikes=False)1F test: ACCEPT 2F test: REJECT - leg 2 undersized (0.281 in); undercut 0.04 in; convexity 0.094 in 2F retest: ACCEPT
The 1F test passes. The first 2F test fails exactly as Devon's early practice fillets did: the bottom leg is long, the vertical leg is short, and there is undercut along the top toe. Lucia marks it, Devon explains the cause without being asked, a puddle allowed to grow and sag, and welds a second 2F assembly with a shorter arc, 10 A less current and a steadier, slightly faster travel. The retest passes visual inspection.
The fillet break test
Visual inspection cannot see the root of a fillet weld. A fillet can have full-size legs and a good face and still be fused only on the surfaces of the plates, with an unfused root behind it, or porosity and slag hidden inside. The fillet break test exposes the inside of the weld by breaking it. A short length of the test assembly, often about 6 in, is cut out, and a load is applied to the standing plate, pushing it away from the welded side so that the root of the fillet is opened in tension. The fillet either breaks through its throat, showing its fracture surface, or the standing plate folds down flat without the weld breaking, which also counts as a pass.
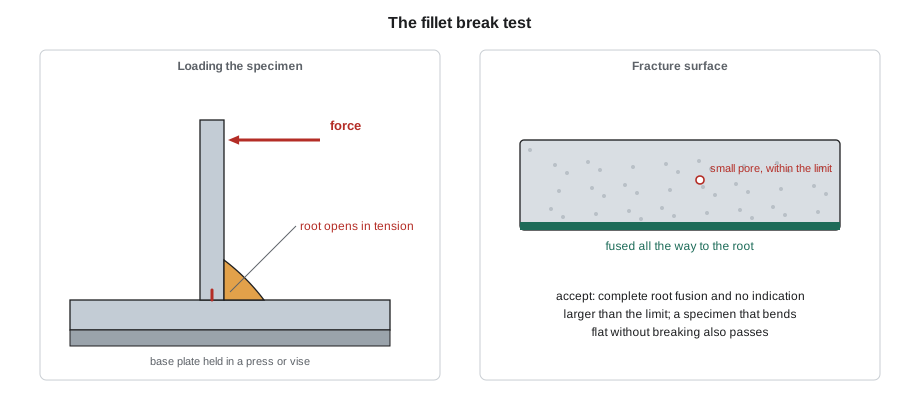
The fracture surface is examined for complete fusion to the root of the joint, and for porosity and slag inclusions. Criteria commonly used for this test, including the AWS D1.1 test for tack welders, accept the specimen if it shows complete fusion to the root and no inclusion or porosity larger than about 3/32 in in its greatest dimension. A weld that bends flat without breaking passes. A second piece of the assembly is usually sawn across, ground and etched to show the macro section: the outline of the fillet, its penetration into the root and both plates, and the leg sizes.
In the United States, welder qualification tests under AWS D1.1 for fillet welds can include a fillet break test and a macroetch test, and the fillet break test is the standard test for tack welders. Groove weld qualification uses bend tests or radiography. Shops and schools also use the fillet break test widely in training, because it shows a new welder's root fusion directly and quickly.
# Evaluate a fillet break test fracture surface
limit = 0.094        # largest pore or inclusion allowed, greatest dimension (in)
def break_test(name, bent_flat, root_fused, indications):
    if bent_flat:
        return f"{name}: specimen bent flat without fracture - ACCEPT"
    faults = []
    if not root_fused:
        faults.append("incomplete fusion at the root")
    big = [d for d in indications if d > limit]
    if big:
        faults.append(f"indication(s) over {limit} in: {big}")
    return f"{name}: " + ("ACCEPT" if not faults else "REJECT - " + "; ".join(faults))

print(break_test("1F break", False, True, [0.03]))
print(break_test("2F first test (practice)", False, False, [0.05, 0.12]))
print(break_test("2F retest break", False, True, [0.04]))1F break: ACCEPT 2F first test (practice): REJECT - incomplete fusion at the root; indication(s) over 0.094 in: [0.12] 2F retest break: ACCEPT
To show Devon why the break test exists, Lucia also breaks a piece of the rejected first 2F assembly. Its face had been rejected for size and undercut, but the fracture surface shows something worse: along most of the length the weld never fused to the root, and there is a pore larger than the limit. The face had given no sign of either. Devon's retest piece breaks through the throat with a bright, fully fused root and one tiny pore, well inside the limit, and the 1F piece likewise. The etched sections show both welds fused into the root and both plates, with equal legs on the retest.
Writing it up
Every inspection ends with a record. Lucia's report lists the assemblies, the electrode classification and lot, the settings measured at the lead, the visual results with measurements, the break test and macroetch results, and the decision. It also notes the failed first 2F assembly and the retest, because a record that shows only passes is not much use for training. Devon signs it as the welder and keeps a copy in the notebook.
The result: Devon is cleared to make complete single-pass and multi-pass fillets in the flat and horizontal positions on Hartwell's non-code and shop work, and to make fillets on code work under Marta's direct supervision until qualified by the formal test later in the program. Glen's first assignment is the remaining gusset fillets on the Coldwater base frame.
Looking back over the course
The test passed because of everything before it, not only Devon's hand on the day:
- The process and the electrode: knowing what the covering does and choosing the right classification (lessons 1 and 4).
- The machine and the circuit: correct polarity, current set and measured at the lead, sound cables, holder and work connection (lessons 2 and 3).
- The electrode's condition: drawn from the oven, timed, never left on the bench (lesson 5).
- Technique: strike, arc length, angles, travel, restarts and crater filling (lessons 6 to 8).
- Fit-up, size and sequence: tight, clean, tacked joints, the right leg and the right number of passes (lessons 9 to 11).
- Inspection: knowing the criteria and checking one's own work before anyone else does (this lesson).
The next courses build on this. Welding metallurgy explains what the heat does to steel and why preheat and interpass control matter; drawings and weld symbols teach how the weld sizes and types on a drawing are specified; and the second SMAW course moves to groove welds in the vertical and overhead positions and to the bend tests used for qualification.
Why new welders fail fillet tests
Lucia keeps a tally of the reasons apprentices fail their first fillet tests at Hartwell, and the list rarely changes. Lack of root fusion, from aiming at the face and traveling too fast, comes first. Undersized or unequal legs in the horizontal position, from a sagging puddle, come second. Then come porosity at restarts with low-hydrogen electrodes, from striking on the start point; unfilled craters at the end of the test plate; and slag in the root from poor cleaning of tacks. Almost none fail for lack of hand skill alone. Most fail for a habit that was never corrected, which is why Marta's training spends so much time on watching the puddle, cleaning every pass and checking each weld before the next.
Common mistakes
MistakeInspecting a weld with slag still on it.
InsteadClean slag and spatter before inspecting; they hide and imitate defects.
MistakeJudging a fillet sound because its face looks good.
InsteadThe root cannot be seen; break and etch test welds to check root fusion.
MistakeMeasuring only one leg.
InsteadMeasure both legs and check convexity or concavity with the gauge.
MistakeArguing about criteria after the test.
InsteadWrite the acceptance criteria before welding.
MistakeRecording only the passing test.
InsteadRecord failures and retests too; they are the useful part of the record.
Summary and key terms
- Visual inspection happens before, during and after welding, with good light, fillet and undercut gauges and a magnifier.
- Acceptance criteria cover cracks, fusion, craters, profile, size, undercut, porosity and arc strikes; a discontinuity becomes a defect only beyond its limit.
- The fillet break test puts the root in tension to expose fusion, porosity and slag inside the weld; a macroetch shows penetration and legs.
- Typical break test criteria: complete fusion to the root and no indication larger than about 3/32 in.
- Every test ends with a written record, including failures and retests.
- Visual inspection (VT)
- Inspection of a weld by eye with simple gauges and good light.
- Discontinuity
- An interruption in the normal structure of a weld.
- Defect
- A discontinuity that exceeds the acceptance criteria.
- Fillet weld gauge
- A gauge for measuring fillet leg size and throat.
- Fillet break test
- A test that breaks a fillet weld through its root to expose its interior.
- Macroetch
- A cut, ground and etched cross-section showing the weld's shape and penetration.
Practice problems
Work each problem on paper first, then reveal the answer to check.
A fillet specified at 5/16 in measures 3/8 in and 9/32 in. Does it pass Hartwell's criteria?
Show answer
No; the 9/32 in leg is undersized.
Why can a fillet with a perfect face fail a break test?
Show answer
Its root may be unfused or it may hold internal porosity or slag.
What is the difference between a discontinuity and a defect?
Show answer
A defect is a discontinuity that exceeds the acceptance limit.
Lesson quiz · 5 questions
Score 60% or more to complete this lesson.
Create a free account to save your progress, take quizzes and earn a certificate.