
SMW-320 · Lesson 11 of 12 · 19 min
Heritage restoration and repair
Restoring an old metal roof is a different job from building a new one. The goal is not just a watertight roof but one that keeps as much of the original as possible, matches what has to be replaced, and can be understood and repaired again by the next crew in fifty or a hundred years. St. Brendan's Church, built in the 1880s, is Keelson's heritage job in this course. This lesson explains the conservation principles that guide heritage work, how a roof is surveyed and documented, how repair is chosen over replacement, how original profiles and materials are matched, and how the work is recorded.
Conservation principles
In the US, the Secretary of the Interior's Standards for the Treatment of Historic Properties set out the principles most heritage authorities use. The standards for rehabilitation and preservation ask that work respect the historic character of a property, use the gentlest means possible, repair rather than replace distinctive features, replace in kind where replacement is unavoidable, and document the work. St. Brendan's is a designated city landmark, so changes to its exterior need approval from the city's landmarks commission.
The practical meaning for the sheet metal crew is simple. Keep what can be kept. Repair what can be repaired. Where something must be replaced, replace it with the same material, profile, weight and method of joining, unless there is a documented reason to change, such as the galvanized cleats on the apse that caused corrosion. And record everything, so the work can be understood later.
Character-defining elements
Character-defining elements are the features that give a building its heritage value. On St. Brendan's, the heritage evaluation lists the copper roofs and their green patina, the standing seam rhythm on the nave, the batten seams on the apse, the bell turret cap and finial, the deep-kicked eave drip edge over the stone cornice, the half-round copper gutters and the cast bronze snow guards. These are the things the restoration must protect or match. Elements added later, such as the 1950s galvanized downspouts and the 1960s apse repair, do not have the same value and can be replaced with work that is closer to the original.
The condition survey
Restoration starts with a survey. The crew, with the heritage architect, records every part of the roof: what it is made of, how it is made, its condition and what it needs. The survey uses drawings or photographs as a base, marks each area with a code, and records measurements, profiles, metal weights, joint types and failures. Samples of patina and solder may be taken. The results give a scope of work that can be priced and approved.
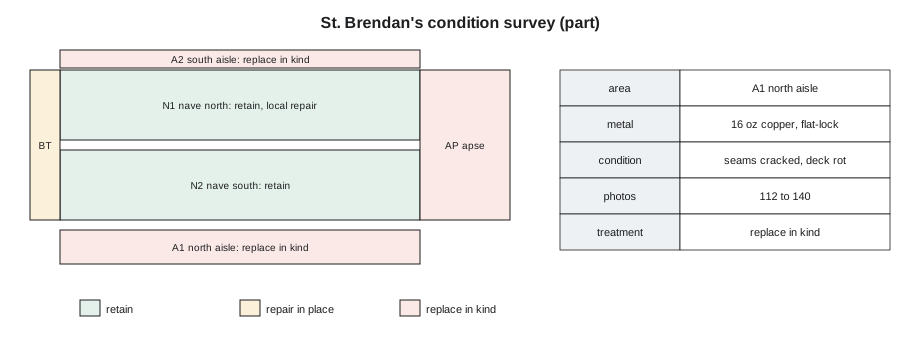
Kai's job on the survey was to measure and photograph, and to take profiles of edges and seams with a profile gauge and a pad of paper pressed against the metal, which captures the shape better than a tape measure. He also weighed a small salvaged offcut of each type of copper on a pocket scale and measured its area, so the original weight could be confirmed rather than assumed.
# Confirm the original copper weight from a salvaged sample (illustrative readings)
mass = 0.269            # sample mass, lb
length, width = 0.656, 0.410   # sample size, ft
area = length * width
per_area = mass / area
oz_per_sqft = per_area * 16
print(f"sample weighs {per_area:.3f} lb/sq ft, about {oz_per_sqft:.1f} oz per square foot")
for name, oz in [("16 oz", 16), ("20 oz", 20), ("24 oz", 24)]:
    if abs(oz_per_sqft - oz) < 2:
print(f"matches {name} copper")sample weighs 1.000 lb/sq ft, about 16.0 oz per square foot matches 16 oz copper
The nave and aisle samples matched 16 oz copper, and the built-in gutter sample matched 20 oz, which confirmed the specification. Weathering removes a little metal over a century, so a sample a few percent light is expected and still identifies the original weight.
Repair, replace or retain
For each area the survey recommends a treatment. Retain means the element is sound and is left alone, perhaps cleaned. Repair in place means the original metal stays, with local fixes: resoldering a cracked seam, patching a hole with a soldered patch of the same metal, re-setting a loose cleat, refastening an edge. Replace in kind means the element is removed and remade to match, because it is beyond repair. The heritage architect and the crew decide together, and the decision is written down with its reason.
On St. Brendan's, the nave standing seam roof is retained with local repairs around the dormers and at the eave where snow guards tore loose. The side aisle flat-lock roofs are replaced in kind, because the 1980s repairs had failed at dozens of seams and the deck under them had rotted. The apse batten roof is replaced in kind with copper cleats instead of the galvanized ones. The bell turret cap is remade, because it had split at several seams and the old cap was too fragile to repair; the old cap was kept and the finial reused. The valleys are relined in heavier copper, a documented change. The galvanized downspouts are replaced with copper, returning to the original material.
Matching profiles and patina
New copper is bright pink-orange, and the original roof is green. The new work will weather to match over years, but for a while it will stand out. Owners and heritage authorities sometimes accept that as honest, sometimes ask for chemically pre-patinated or pre-weathered copper, and sometimes ask for new work to be placed where it shows least. The St. Brendan's approval accepted natural weathering on the aisles and the apse, which are hard to see from the street, and specified a factory pre-patinated copper for the bell turret cap, which is visible from the main square.
Profiles are matched from the survey records. Lin drew the drip edge, the gutter, the batten cap and the coping profiles at full size from Kai's profile tracings, and Walt's shop made test pieces that the heritage architect compared against salvaged originals before production started. The deep-kicked eave drip edge needed a custom tool on the brake, because the standard tooling could not form the tight kick-out.
Materials and methods
Heritage work uses the original methods where they matter to the character of the building, and modern methods where they are hidden and improve durability. On St. Brendan's, the copper is formed and seamed by hand as originally, and soldered with traditional coppers. Hidden improvements include a modern self-adhered underlayment over the deck under the rosin paper, stainless steel screws where copper nails would not hold in old timber, and an overflow scupper in the apse built-in gutter. Each hidden change is recorded on the record drawings.
Repointing the stone where counterflashings are let in uses a lime mortar matched to the original, not a modern Portland cement mortar, because a hard modern mortar is stronger and less permeable than the old stone and can cause the stone around it to spall. That is the mason's work, but Keelson's crew coordinates with the mason so the flashings go in as the joints are repointed.
Protecting the building during the work
A heritage building is protected during the work as much as the roof is. Scaffolds are tied to the building at locations approved by the architect, not drilled into carved stone. Stained glass windows under the aisle roofs are covered with plywood shields. Temporary weather protection goes over any area opened at the end of each day, because a sudden rain on an open roof can ruin a plaster ceiling below. Hot work is controlled more strictly than on a new building, with a longer fire watch and a no-hot-work period at the end of the day, as lesson 1 described, because the old timber roof structure is dry and hard to reach if it catches fire.
Recording the work
Every heritage job ends with a record. Keelson's record for St. Brendan's includes the survey, the approved scope and the reasons for each decision, shop drawings of every profile, photographs before, during and after each area, samples of the original metal and solder labeled and stored with the church's archive, record drawings marked with every hidden change, and the maintenance plan. The next restoration, perhaps in a century, will start by reading it.
Kai found this the most surprising part of the job: on the first day of the survey, the crew found a small copper plate soldered inside the bell turret cap, stamped with the names of the tinsmiths who had made it in 1889. Aggie had a matching plate made for the new cap, stamped with the names of the Keelson crew and the date.
Worked problem
Choosing a treatment
Choose a treatment for each problem found in the survey.
Show solution
- A 12 in split in one nave standing seam sheet near a dormer: repair in place by removing the damaged sheet back to the nearest transverse seam and replacing that sheet in kind, keeping the rest of the nave.
- Cracked solder at a dozen seams of a side aisle flat-lock roof, over rotted deck boards: replace the aisle roof in kind, because repairing the seams would leave the rotted deck.
- Loose batten caps on the apse, with galvanized cleats corroded: replace in kind with copper cleats, a documented improvement.
- Sound green patina on the south nave slope: retain and leave alone.
- Galvanized downspouts rusted at the elbows: replace with copper, returning to the original material.
Answer: Retain what is sound, repair what can be repaired, replace in kind what cannot, and document every decision.
Working with the heritage architect and the authority
On a heritage job, the crew works under closer review than on a new building. The heritage architect visits often, the heritage authority may visit at set stages, and changes that would be routine on a new roof, such as a different fastener or a longer lap, need approval. Keelson's approach on St. Brendan's was to bring questions early and in writing, with a sketch or a photograph, and to keep a log of every approval and its date. When the crew found an unexpected condition, such as rotted rafter ends under the apse, they stopped work on that area, photographed it, covered it and called the architect the same day, rather than deciding on the spot.
The crew's skill is valued on heritage work in a way it is not always valued elsewhere. Hand-formed copper seams, soldered corners and matched profiles take time, and the schedule and price allow for it. Halima's estimate for St. Brendan's used labor units roughly two to three times those for comparable modern panel roofing, and the church's building committee, advised by the heritage architect, accepted that this was the cost of doing the work properly.
Salvage and reuse
Not everything removed from a heritage roof is scrap. Original pieces that can be reused, such as the turret finial, the conductor heads and the snow guards, are labeled with their location, removed carefully, cleaned and stored until they go back. Pieces kept as samples go to the church's archive. Copper that cannot be reused is recycled; copper scrap has high value, and Keelson credits it to the job.
Kai's survey photographs followed a simple rule Aggie gave him: every photograph needs something in it that shows where it was taken and something that shows its scale. A survey board with the area code, a tape measure or a ruler in the frame, and a wider photograph showing the same spot from farther back made every close-up traceable on the drawings.
The heritage architect also asked the crew to keep the old nail holes and marks on retained boards visible where possible, and to note on the record drawings any original carpenter's marks or inscriptions found under the copper. Two Roman-numeral carpenter's marks on the apse rafters were photographed and left in place.
Common mistakes
MistakeReplacing sound original metal because new work is easier.
InsteadRetain and repair original fabric wherever possible.
MistakeMatching a heritage profile by eye.
InsteadTake tracings and measurements and make test pieces for approval.
MistakeAssuming the original copper weight.
InsteadWeigh and measure samples to confirm it.
MistakeRepointing around new counterflashing with modern cement mortar.
InsteadUse a lime mortar matched to the original, coordinated with the mason.
MistakeFinishing the job without a record.
InsteadLeave a record of the survey, decisions, profiles, photographs and hidden changes.
Summary and key terms
- Heritage work follows conservation standards: keep, repair, replace in kind, and document.
- Character-defining elements are protected or matched; later additions can be improved.
- A condition survey records every area and recommends retain, repair or replace.
- Profiles, weights and methods are matched from survey records and test pieces.
- Hidden modern improvements are allowed and recorded.
- The building is protected during the work, and the work ends with a full record.
- Character-defining element
- A feature that gives a historic place its heritage value.
- Replace in kind
- Replace an element with the same material, form and method of construction.
- Condition survey
- A recorded inspection of every part of a building element and its condition.
- Patina
- The weathered surface of old copper, often valued as part of the heritage character.
- Pre-patinated copper
- Copper given a weathered finish at the factory.
- Lime mortar
- A soft, permeable traditional mortar used to repoint historic masonry.
Practice problems
Work each problem on paper first, then reveal the answer to check.
Name three character-defining elements of the St. Brendan's roofs.
Show answer
Any three of: copper roofs and patina, nave standing seam rhythm, apse batten seams, bell turret cap and finial, deep-kicked eave drip edge, half-round copper gutters, cast bronze snow guards.
A salvaged copper sample 8 × 6 in weighs 0.333 lb. What weight copper is it?
Show answer
0.333 ÷ 0.333 sq ft = 1.0 lb per square foot: 16 oz copper.
Why was a hard cement mortar not used for repointing?
Show answer
It is stronger and less permeable than the old stone and can cause the stone to spall.
Why was pre-patinated copper used for the turret cap but not the aisles?
Show answer
The turret is visible from the main square; the aisles are hard to see, so natural weathering was accepted there.
Lesson quiz · 5 questions
Score 60% or more to complete this lesson.
Create a free account to save your progress, take quizzes and earn a certificate.