
SMW-320 · Lesson 1 of 12 · 20 min
Architectural sheet metal and the building envelope
Most of the sheet metal Kai Ferreira has made so far moves air. The work in this course keeps water out. Architectural sheet metal is the flashing, coping, gutter, roofing and cladding that wraps the outside of a building and turns rain, snow and wind away from the parts that would rot, rust or leak. It is some of the oldest work in the trade, and some of the most visible: a copper roof or a crisp prefinished coping is on show for a century, and a badly made flashing announces itself with a stain down the wall in the first winter.
This lesson sets up the course. It explains what the building envelope is, where sheet metal fits in it, how water actually gets into buildings, and how the work is organized and kept safe on a roof. The rest of the course follows Keelson Sheet Metal's architectural crew through four jobs: the heritage copper roof at St. Brendan's Church, the roof edges, coping and gutters on the Ashgrove Elementary School retrofit, the metal wall cladding on the new Eastgate Hospital wing, and the roof curbs and flashings at the Brine & Ember restaurant.
The building envelope
The envelope is everything that separates inside from outside: the roof, the walls, the windows and doors, and the foundation. It has to control four things. It must keep out rain and melt water, which is the job most of this course is about. It must stop air leaking through, because moving air carries heat and moisture. It must control vapor, so moisture from inside does not condense in a cold wall or roof. And it must slow the flow of heat, which is the job of the insulation. Each control is provided by a layer, and the layers have to be continuous around corners, at roof edges and through every opening.
Sheet metal makes the joints between those layers work. A roof membrane ends at the roof edge; a metal edge or gravel stop finishes it and throws the water clear of the wall. A wall meets a roof; a step flashing and a counterflashing carry the water past the joint. A parapet has a top that would soak up rain; a coping covers it. A window head interrupts the wall cladding; a head flashing turns the water out. In each case the metal is not the main waterproof layer, but the piece that keeps water moving in the right direction where two layers meet.
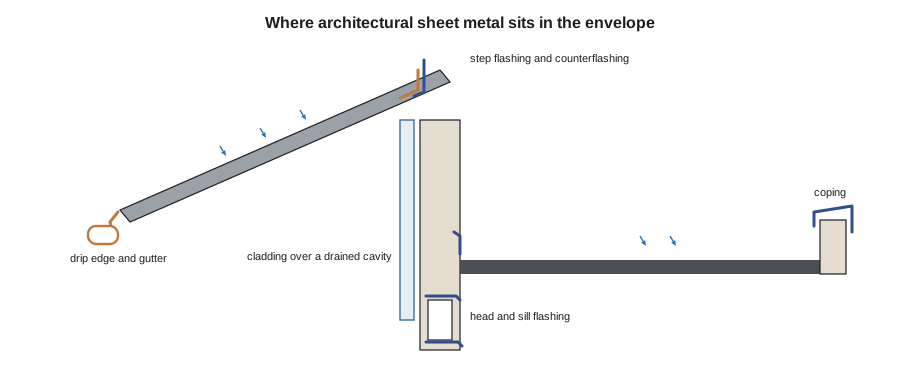
How water gets in
Water needs three things to enter a building: water on the surface, an opening, and a force to push it through. Take away any one and there is no leak. The forces are gravity, which pulls water down through laps that slope the wrong way; capillary action, which draws water into tight gaps; surface tension, which lets drops cling and run back along the underside of a ledge; kinetic energy, which drives rain sideways in wind; and air pressure difference, which sucks water through a gap when the inside of a wall is at lower pressure than the outside.
Good sheet metal details deal with each force. Laps always shed downhill, the upper piece over the lower one, like shingles. Gaps that must exist are made either tight and sealed or wide enough that capillary action cannot bridge them, and a hem or a drip on an edge breaks the surface tension so water falls clear instead of running back under. Laps are made long enough, and fitted with hooks, cleats or baffles, that wind-driven rain cannot jump them. And on walls, a drained and vented cavity behind the cladding lets the pressure equalize so wind does not push water through, which lesson 9 explains.
Cleveland gets heavy lake-effect snow, frequent freeze and thaw cycles, and strong wind off Lake Erie. Water that gets into a joint freezes, expands and opens the joint a little wider each time. Aggie MacLeod's rule for Kai was that a detail which only works if the sealant is perfect is not a detail; the metal has to shed water on its own, and the sealant is a second line.
The materials and the standards
Architectural sheet metal is made from metals that last outdoors: copper, lead-coated copper, zinc, stainless steel, aluminum, galvanized steel, aluminum-zinc coated steel and steel with a factory paint finish. Lesson 2 compares them. The shapes and joints are traditional, and most are described in the SMACNA Architectural Sheet Metal Manual, whose seventh edition (2012) is the reference most specifications cite for gutters, flashings, copings and roofing details. The Copper Development Association publishes a design handbook for copper work, and the roofing associations, the Canadian Roofing Contractors Association and, in the US, the National Roofing Contractors Association, publish manuals on how metal work joins to roof membranes.
Building codes set the performance: the roof must resist wind uplift, carry snow and drain; walls must resist rain penetration and, on larger buildings, fire spread. In Ohio the commercial building code is based on the International Building Code. The architect's drawings and specification turn the code and the manuals into the details Keelson builds.
Who does what on the roof
Architectural sheet metal sits between trades. The roofer installs the membrane or shingles; the sheet metal worker installs the metal that ties into it; the mason builds the parapet and the reglet; the cladding installer, who may be Keelson, hangs the wall panels; and the general contractor sequences them. Many leaks are not failures of any one trade's work but of the hand-off between two: a flashing set before the membrane it is meant to lap over, a coping fixed before the parapet was waterproofed, a counterflashing that the mason was supposed to build into a joint that was never cut.
Sean Doucette, who runs Keelson's field crews, keeps a simple sequence sheet for each detail on a job: who goes first, what has to be inspected before the next layer covers it, and who signs off. On St. Brendan's the roofer is Keelson itself, because copper roofing is sheet metal work; on Ashgrove, a roofing contractor replaced the membrane on the gym and Keelson followed with the edge metal and coping the same week, so the membrane was never left exposed overnight at an unfinished edge.
| Detail | First | Then | Check before covering |
|---|---|---|---|
| Roof edge on a membrane roof | Wood blocking and membrane | Metal edge, then membrane strip-in | Edge fastened at the spacing on the shop drawing |
| Wall to sloped roof | Underlayment and step flashing with each course | Counterflashing into reglet | Every step flashing lapped and under the wall barrier |
| Parapet | Parapet waterproofing and blocking | Cleat, then coping | Slope of top, cleat fastening, splice plates |
| Wall cladding | Air and water barrier, girts | Flashings at openings, then panels | Barrier laps and opening flashings |
Working safely on roofs
Roofs are where sheet metal workers are most likely to be badly hurt. Falls from roof edges, through skylights and roof openings, and from ladders are the main hazards, followed by handling long sheets in wind, cuts, burns from soldering, and heat and cold. Fall protection is not optional and it is planned before anyone goes up.
In the US, OSHA's construction standard requires fall protection for workers on surfaces with an unprotected edge 6 ft or more above a lower level. On low-slope roofs the rules allow guardrails, safety nets, personal fall arrest, or a warning line set back from the edge combined with other measures, and only roofing work on low-slope roofs may use a safety monitor in some combinations. Steep roofs need guardrails with toeboards, safety nets or personal fall arrest. The employer must train workers to recognize fall hazards.
On St. Brendan's the nave roof is steep and high, so Keelson put up a perimeter scaffold with guardrails at the eaves and used anchors on the ridge for workers in harnesses. On the low-slope side aisles, guardrails at the edges let the crew work without harnesses. At Ashgrove the gym roof is flat, and the crew used a portable guardrail system at the edge while the coping went on. Skylights on the gym were covered with fixed screens before work started, because a skylight is a hole in the roof that looks like a surface.
Kai worked through the crew's fall protection plan for the St. Brendan's job, checking which work positions needed protection under the OSHA threshold.
# Which work positions need fall protection? (heights are illustrative)
threshold = 6.0   # ft
positions = [
    ("nave eave from scaffold deck", 28.0),
    ("nave ridge", 49.0),
    ("side-aisle roof edge", 18.0),
    ("apse roof edge", 23.0),
    ("porch canopy", 8.5),
]
for name, h in positions:
    need = "fall protection required" if h >= threshold else "below threshold; still check for hazards below"
    print(f"{name:32s} {h:5.1f} ft  {need}")
print("Also protect every skylight and roof opening, whatever the height.")nave eave from scaffold deck 28.0 ft fall protection required nave ridge 49.0 ft fall protection required side-aisle roof edge 18.0 ft fall protection required apse roof edge 23.0 ft fall protection required porch canopy 8.5 ft fall protection required Also protect every skylight and roof opening, whatever the height.
The porch canopy is below the threshold, but Sean still put a guardrail on it, because the canopy edge is over the front steps and a fall onto concrete steps can kill from a low height. The threshold is the minimum the law requires, not a judgment that lower falls are safe.
Weather, wind and hot work
Weather sets the pace of architectural work. Long sheets catch wind like sails; Keelson stops handling panels over a set wind speed and ties down every stack at the end of the day. Ice and frost make metal roofs slippery even at low slope. Copper and steel in summer sun get hot enough to burn skin. Rain stops soldering and sealant work, because both need clean, dry metal.
Soldering on a roof is hot work, and an old church roof is a wooden structure full of dust and pigeon nests under the metal. The SMW-130 rules apply: a hot work permit, a fire extinguisher at hand, combustibles protected, a fire watch during the work and for at least an hour after, and no new hot work late in the day so the watch can finish before the crew leaves. Aggie prefers soldering coppers heated in a small furnace on the scaffold over an open torch on the roof, because the flame never touches the roof deck.
Shop and field
Architectural work is split between the shop and the field. Long straight pieces such as copings, gutters, edge metal and flashing are usually formed in the shop on the brake from coil or sheet, in lengths of about 3 m or 10 ft, then carried to the roof and joined in place. Standing seam panels may be roll-formed on site to run full length from eave to ridge. Complex pieces, such as the cone of the St. Brendan's bell turret from SMW-210, are laid out and formed in the shop and fitted in the field. Corners, transitions and repairs are often made on the roof with hand seamers, snips and a portable brake.
Lin Zhao, Keelson's detailer, draws shop drawings for each architectural job: the profiles, the developed widths, the joints and the fastening. The architect reviews them before Walt Szymanski's shop starts forming. On a heritage roof like St. Brendan's, the shop drawings also record the original profiles that the new work must match, which lesson 11 covers.
Worked problem
Counting the jobs' sheet metal types
Sort the architectural sheet metal on Keelson's four jobs by the envelope control each piece serves.
Show solution
- St. Brendan's copper roofing and flashings: rain control as the roof covering itself and at its joints.
- Ashgrove edge metal, coping and gutters: rain control at the membrane edge, parapet top and eave.
- Eastgate wall cladding: rain control as the outer layer of a drained rainscreen, with the air and water barrier behind it.
- Brine & Ember curb flashings: rain control where equipment curbs pass through the roof.
Answer: All four are rain control, but only the St. Brendan's roofing is the main waterproof layer; the rest protect joints and openings in other layers.
Common mistakes
MistakeRelying on sealant to make a lap watertight.
InsteadLap the metal to shed water on its own; sealant is a second line.
MistakeInstalling metal before the layer it is meant to lap.
InsteadFollow the sequence sheet so each layer laps the one below it.
MistakeTreating a skylight as part of the roof surface.
InsteadGuard or cover every skylight and opening before work starts.
MistakeUsing the legal fall height as a rule that lower falls are safe.
InsteadAssess what is below every edge; protect low edges over hazards.
MistakeSoldering with a torch near a dusty wooden deck at the end of the day.
InsteadUse coppers where possible, keep a fire watch and stop hot work early.
Summary and key terms
- The envelope controls rain, air, vapor and heat with continuous layers.
- Architectural sheet metal keeps water moving away from the joints between layers.
- Water needs water, an opening and a force; good details remove one of them for each force.
- Laps shed downhill, hems and drips break surface tension, and cavities equalize pressure.
- Sequence between trades matters as much as the metal work itself.
- Fall protection is planned before roof work starts, and every skylight is guarded.
- Building envelope
- The roof, walls, openings and foundation that separate inside from outside.
- Flashing
- A metal piece that directs water away from a joint between other materials.
- Coping
- A metal cap over the top of a parapet wall.
- Capillary action
- The drawing of water into a narrow gap by surface forces.
- Drip
- A bent edge that makes water fall clear instead of running back under.
- Travel restraint
- Fall protection that keeps a worker from reaching an edge.
Practice problems
Work each problem on paper first, then reveal the answer to check.
Name the four controls the building envelope provides.
Show answer
Rain (water), air, vapor and heat.
Which force does a hem or drip on an edge work against?
Show answer
Surface tension, which lets water run back along the underside.
At what height does OSHA's construction standard require fall protection at an unprotected edge?
Show answer
6 ft or more above a lower level.
Why does Aggie prefer soldering coppers to a torch on an old roof?
Show answer
The flame never touches the dusty wooden roof structure, which lowers the fire risk.
Lesson quiz · 5 questions
Score 60% or more to complete this lesson.
Create a free account to save your progress, take quizzes and earn a certificate.