
SMW-220 · Lesson 9 of 12 · 19 min
Access doors, plenums and casings
Air handling equipment does not always arrive as a neat factory box. On renovations like Ashgrove, and on many large buildings like Eastgate, the sheet metal shop builds part of the air handling system itself: plenums that connect units to duct, casings that enclose coils, filters and fans, and the access doors that let people inspect and service what is inside. These are among the largest pieces the shop makes, and they carry the highest pressures in the system. This lesson covers access doors in duct, plenums and field-built casings, the panel construction and stiffening they need, sealing and drainage, and the rules about doors that open against the pressure.
Why duct needs access
Many things inside a duct system need to be reached after the building is finished. Fire dampers and smoke dampers must be inspected and reset, and building and fire codes require access to them; SMW-310 covers their installation. Volume dampers may need resetting. Coils, filters, humidifiers and sensors in the duct need cleaning and service. Duct that will be cleaned periodically needs openings for the cleaning equipment. Each of those places needs an access door in the duct, sized for the job, near the thing it serves, and reachable through the ceiling.
An access door is a framed opening in the duct wall with a removable or hinged panel that seals when closed. Small doors are often manufactured units with a gasketed frame and a cam latch or knob, cut into the duct in the shop or field. Large doors in casings are hinged, with several latches. The standard gives details for shop-made doors, and the specification often names a manufactured type. On insulated duct the door is insulated too, so it does not sweat, and on lined duct the liner is cut back and its edges coated around the opening.
Sizing and placing doors
A door must be big enough for its purpose: big enough to reach a fire damper's link and reset its blades, big enough to pass a hand and a cleaning tool, or big enough for a person to step through into a casing. Codes and specifications set minimum sizes for some uses, and manufacturers of fire dampers give the access size their dampers need. The door must be on the side of the duct that can be reached from the access opening in the ceiling, which means the shop drawing, the ceiling layout and the fabricator all need to agree on which side that is. Lin marked the access side of every damper and coil on the Ashgrove shop drawings, and Kai cut the openings on the side shown.
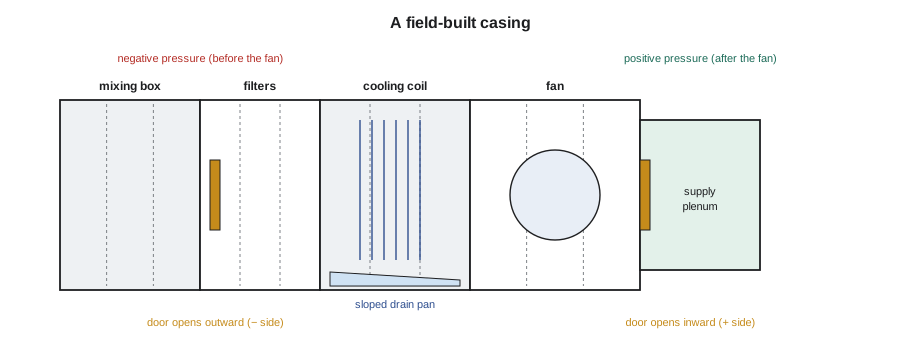
Doors should open against the pressure where possible. On a positive-pressure duct or casing section, a door that opens inward is pushed closed by the pressure, so it seals better and cannot be blown open; on a negative section, a door that opens outward is pulled closed. Where doors must open the other way, as small removable doors often do, they need positive latches that the pressure cannot overcome. In casings, where people step inside, doors on positive-pressure sections that open outward are a hazard: the pressure can throw them open as the latch is released. The standard and good practice require such doors to be latched in two stages or to open inward.
Plenums
A plenum is a box that collects or distributes air: a supply plenum on a unit's discharge, feeding several ducts; a return plenum collecting several returns into a unit's inlet; a mixing plenum where outdoor and return air meet. Plenums are built like large rectangular duct, from the same gauges and seams and with reinforcement on the same basis, but they are usually larger and have openings for connections cut into their sides. Each opening weakens the panel around it, so openings are framed with angles or formed flanges, and the reinforcement is arranged to avoid them.
The Ashgrove plenum on the rooftop unit's discharge, from Lesson 4, was 48 by 24 in, built of 20 gauge sheet with a formed-flange connection to the unit at one end and to the trunk at the other, with one intermediate member and a tie rod. Kai's first plenum was that one, and he learned what every apprentice learns on a plenum: the pieces are big, they must be handled with help, and squareness is everything, because a plenum that is out of square by an eighth of an inch will not mate with the unit's flange.
Field-built casings
A casing is a sheet metal enclosure for air handling components: filter racks, coils, humidifiers, fans and sound attenuators. Factory-built air handlers come with their own casings, but casings built in the field or the shop are still used where a unit must be assembled in an existing building through small openings, or where a large custom unit is needed. The standard has a chapter on casings with tables of panel gauges, stiffener spacing, joints and sealing for each pressure, and details of drain pans, doors and penetrations.
Casing panels are much larger than duct sides, and they see the highest pressures in the system, close to the fan. A plain flat panel of thin sheet would bow badly. Casings are therefore built of heavier sheet than duct, with panels joined by standing seams or bolted flanges that also stiffen them, and with added stiffeners at close spacing. Double-wall casing panels, with insulation between a solid outer skin and a solid or perforated inner one, are stiff, quiet and easy to keep clean, and are common in hospitals and laboratories.
How much the stiffening matters can be seen with the simple plate formula used by engineers, which says the bowing of a flat panel under pressure grows with the fourth power of its unsupported width and falls with the cube of its thickness. The formula over-predicts the bowing of thin sheet, which stretches like a drumhead once it starts to bow, so it is used here only to compare options; real casings are built to the standard's casing tables. Kai compared a few options for an Eastgate casing panel with the script below.
# Why casing panels need stiffeners: relative deflection of a flat sheet panel under fan pressure
# Small-deflection plate formula (simply supported edges): deflection = alpha x p x b^4 / (E x t^3).
# Thin sheet also stretches like a drumhead, so real panels move less than this; the formula is used
# here only to compare options, and the shop builds casings to the standard's casing tables.
def alpha(ratio):
    for lim, a in ((1.2, 0.0444), (1.4, 0.0616), (1.6, 0.0770), (1.8, 0.0906), (2.0, 0.1017), (3.0, 0.1110), (5.0, 0.1335)):
        if ratio < lim:
            return a
    return 0.1421
height = 72                # panel height between top and bottom frames, in
p, E = 0.217, 29000000            # pressure (psi) and modulus of steel (psi)
options = [('no stiffeners, 20 ga', 48, 0.040), ('no stiffeners, 18 ga', 48, 0.052), ('stiffener every 24 in, 20 ga', 24, 0.040), ('stiffener every 16 in, 20 ga', 16, 0.040), ('stiffener every 16 in, 18 ga', 16, 0.052)]            # (description, stiffener spacing = short side b, thickness t)
base = None
for desc, b, t in options:
    d = alpha(height / b) * p * b ** 4 / (E * t ** 3)
    base = base or d
print(f"{desc:<34} b {b:>5} in t {t:<6} relative deflection {d / base:5.2f}")no stiffeners, 20 ga b 48 in t 0.04 relative deflection 1.00 no stiffeners, 18 ga b 48 in t 0.052 relative deflection 0.46 stiffener every 24 in, 20 ga b 24 in t 0.04 relative deflection 0.11 stiffener every 16 in, 20 ga b 16 in t 0.04 relative deflection 0.02 stiffener every 16 in, 18 ga b 16 in t 0.052 relative deflection 0.01
Going from 20 to 18 gauge without stiffeners more than halved the bowing; adding stiffeners every 24 in cut it to about a tenth, and every 16 in to about a fiftieth. The stiffener spacing does far more than the sheet thickness, because the span enters to the fourth power. That is why the standard's casing tables rely mainly on close stiffener spacing and on the stiffness of the panel joints.
Drain pans and wet sections
A cooling coil condenses water from the air, and the casing section under it must catch and drain that water. The drain pan is a watertight pan under the coil and some distance downstream, sloped to a drain connection so water does not stand in it, with the drain trapped so air does not blow through it. Standing water in a drain pan grows bacteria and mold, so modern standards and codes require pans to drain completely, with a slope toward the outlet and the outlet at the lowest point. Pans are made of stainless steel or heavily coated steel, with welded or soldered and sealed corners. Humidifier sections need similar care.
Downstream of coils and humidifiers, the casing and duct must also tolerate wet air. Exposed fibrous liner is usually not allowed in those sections, as Lesson 6 explained, and the sheet metal is often stainless or heavily galvanized.
Penetrations and sealing
Casings are pierced by pipes for coils, conduit for fan motors and sensors, and shafts for dampers. Each penetration must be sealed so the casing does not leak and so the pressure does not blow water or air through the gap. Pipe penetrations are sleeved and sealed with gaskets or sealant; on cold coils they are also insulated so they do not sweat. Every seam and joint in a casing is sealed to the specification's seal class, usually the tightest, because the casing sees the highest pressure in the system and leaks there cost the most energy and draw dirty air into filtered sections.
Casings also need to be tested. Many specifications require a casing leakage test or a check with the fan running and smoke or a light inside, before the casing is insulated. Kai helped run that check on a casing in the shop yard, with the fan sections closed and the lights off inside, and found two corners where the sealant had skipped.
Worked problem
Bowing and span
If the unsupported width of a flat panel is halved, how much smaller does the simple plate formula say its bowing becomes?
Show solution
- Bowing varies with the fourth power of the width.
- Half the width gives (1/2)⁴ = 1/16 of the bowing, for the same aspect ratio.
Answer: About one sixteenth: close stiffener spacing matters far more than slightly heavier sheet.
Building large pieces in the shop
Plenums and casings are big, and they test the shop's handling. They are built on a flat, level surface, checked square on their diagonals at each stage, and braced temporarily so they do not rack when they are moved. Large panels are lifted with two people or with the shop's hoist, never dragged. Pieces too big for the door or the truck are built in sections with bolted flanges, numbered and match-marked so they go back together in the same order on site. Kai found that half the work on the Ashgrove plenum was planning where each cut would be and how the pieces would move from the bench to the truck.
Sound attenuators and coil sections
Casings often carry other components that the shop must allow for. Sound attenuators, boxes of perforated baffles filled with acoustic media, are set into casings or duct near fans to absorb noise before it reaches the system. Coil sections need guides and supports so the coil can be slid out for replacement, and access on the entering side for cleaning. Filter sections need racks, gaskets so air cannot bypass the filters, and a door large enough to change them. Each of these is drawn on the casing's shop drawing with its clearances, and Kai checked each against the component's submittal before cutting panels.
Common mistakes
MistakePutting an access door on the side of the duct that cannot be reached.
InsteadAgree the access side with the shop drawing and the ceiling layout before cutting.
MistakeHinging a door on a positive-pressure casing to open outward without two-stage latches.
InsteadOpen doors against the pressure, or use latches the pressure cannot throw open.
MistakeRelying on heavier sheet instead of stiffeners.
InsteadStiffener spacing matters far more, because bowing grows with the fourth power of the span.
MistakeLeaving a flat drain pan.
InsteadSlope the pan to its outlet, at the lowest point, and trap the drain.
MistakeSkipping the light or smoke check on a casing.
InsteadFind leaks before the casing is insulated.
Summary and key terms
- Access doors give reach to fire dampers, volume dampers, coils, filters and duct for cleaning.
- Doors should open against the pressure, or have latches the pressure cannot overcome.
- Plenums are built like large duct, with framed openings and reinforcement planned around them.
- Field-built casings use heavier sheet, stiff panel joints and close stiffener spacing from the standard's casing tables.
- Bowing of a flat panel grows with the fourth power of its unsupported width.
- Drain pans must slope to a trapped outlet; casings are sealed tightly and checked for leaks.
- Access door
- A sealed, framed opening in a duct or casing for inspection and service.
- Plenum
- A box that collects or distributes air between equipment and duct.
- Casing
- A sheet metal enclosure for air handling components.
- Stiffener
- A member fixed to a casing or plenum panel to reduce its span.
- Drain pan
- A sloped watertight pan under a coil that collects and drains condensate.
- Penetration
- A pipe, conduit or shaft passing through a duct or casing wall.
Practice problems
Work each problem on paper first, then reveal the answer to check.
A door is on the positive-pressure side of a fan. Which way should it open?
Show answer
Inward, so the pressure holds it closed.
Why must a drain pan be sloped?
Show answer
So water drains completely and does not stand and grow bacteria.
Stiffeners are moved from 36 in to 18 in apart. By what factor does the formula say bowing changes?
Show answer
About one sixteenth.
Name three things in a duct system that need access doors.
Show answer
Fire dampers, volume dampers and coils or filters.
Lesson quiz · 5 questions
Score 60% or more to complete this lesson.
Create a free account to save your progress, take quizzes and earn a certificate.