
SMW-220 · Lesson 2 of 12 · 21 min
Duct construction standards and pressure classes
Walt kept a heavy binder on the shelf above his desk, its spine taped twice, its pages marked with colored tabs. It was Keelson's copy of the duct construction standard, and on Kai's first day on the fabrication floor Walt put it in front of him and opened it at the table of contents. Every piece of duct the shop made, he said, was built to that book or to a specification that pointed to it. This lesson explains what the standard is, why codes and specifications rely on it, how its pressure classes and seal classes work, and how a fabricator reads a specification to find out which parts of it apply to a job.
Why duct needs a standard
A duct is a thin sheet metal tube carrying air at a pressure that can push or pull on its walls with surprising force. A large rectangular duct at a modest pressure carries a load on each side that would bend an unsupported sheet like paper. Without a common rule for how heavy the sheet must be, how the seams and joints are made and how the sides are stiffened, every engineer would have to design every duct, every contractor would build it differently, and inspectors would have nothing to check it against.
The answer, developed over decades by the contractors who build duct, is a construction standard: a set of tables and details that give a tested way of building duct of any size for any pressure. The engineer specifies the pressure class and the standard, and the contractor builds to the tables. The tables are based on testing and on long field experience, and they are revised every so often as materials, machines and joint systems change.
The SMACNA standard
In North America, the standard for ordinary HVAC duct is the HVAC Duct Construction Standards, Metal and Flexible, published by SMACNA, the Sheet Metal and Air Conditioning Contractors' National Association. The current edition is the fourth, published as ANSI/SMACNA 006-2020. It is an American National Standard, referenced by model mechanical codes and by nearly every commercial project specification, and it is used across Canada as well. Keelson's binder was the fourth edition.
The standard is organized in chapters. The ones a fabricator uses most cover:
- Rectangular duct construction: tables that give, for each pressure class, the sheet gauge, the transverse joint and the intermediate reinforcement for every duct width, along with the details of seams, joints and reinforcement members.
- Round, spiral and flat oval duct: tables of minimum gauges by diameter and pressure class, and the joints and fittings used with them.
- Fittings and other construction: elbows, turning vanes, branches, transitions, offsets, volume dampers, access doors, casings and plenums.
- Hangers and supports, which SMW-310 covers in the field.
- Sealing: seal classes, sealant types and where sealing is required.
SMACNA publishes companion standards too, among them separate standards for industrial round and rectangular duct, for kitchen and fume exhaust, for fibrous glass duct and for leakage testing. The HVAC Air Duct Leakage Test Manual, used for field testing, is covered in SMW-310. Ordinary building HVAC duct is built to the HVAC Duct Construction Standards, and that is the book this course follows.
Codes, specifications and the standard
A standard is not law on its own. It becomes a requirement when a building code or a contract points to it. In the United States, the International Mechanical Code, which many states adopt with changes, requires commercial metal duct to be built to the SMACNA HVAC Duct Construction Standards and sets fire-safety rules for duct materials and coverings, relying on UL listings. Ohio's mechanical code is based on the International Mechanical Code. The energy code, the IECC or ASHRAE 90.1 depending on the building, sets duct sealing and insulation, and the project specification names the pressure classes and seal classes.
For the fabricator, the practical chain is short: the project specification section on metal ductwork says which standard to follow, which pressure classes apply to which parts of the system, which seal class is required and any extra requirements of the engineer. Walt's rule was to read that section before starting any job, and to keep a copy pinned at the bench while the job was in the shop.
Pressure classes
The standard sorts duct by the static pressure it is built to withstand. Each pressure class is a maximum design static pressure, positive or negative. The classes are:
| Pressure class | Typical use |
|---|---|
| ±1/2 in w.g. | Small residential and light commercial systems, short low-pressure runs |
| ±1 in w.g. | Low-pressure branches downstream of terminal boxes; many return systems |
| ±2 in w.g. | Common class for commercial supply trunks and medium-sized systems |
| +3 in w.g. | Medium-pressure supply upstream of terminal boxes |
| +4 in w.g. | Higher-pressure supply mains |
| +6 in w.g. | High-pressure risers and mains in large buildings |
| +10 in w.g. | Very high-pressure systems; rare in ordinary buildings |
A pressure class is not the operating pressure. It is a ceiling. The designer works out the highest static pressure each section of duct will see in service, including the pressure when a damper closes or filters become dirty, and then picks the next class at or above it. A trunk that will see 1.7 in w.g. is built to the 2 in w.g. class, not the 3 class and not the class below.
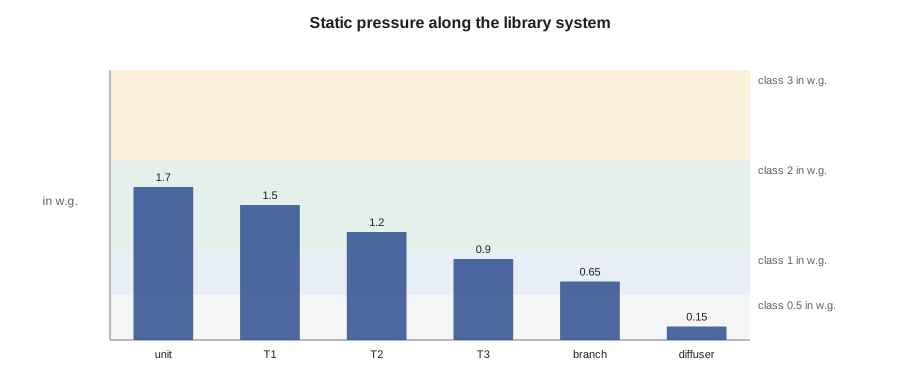
The designer usually shows the class on the drawings, often as a note for each part of the system: the supply main from the unit to the terminal boxes in one class, the duct downstream of the boxes in a lower one, the returns in a negative class. Kai's first job each morning on the Ashgrove trunk was to check that the class written on the piece's shop drawing matched the class on the mechanical drawing for that part of the system, and the script below shows how the classes are chosen.
# Choosing a pressure class: design static pressure at each point, rounded up to the next class
classes = [0.5, 1, 2, 3, 4, 6, 10]         # standard static pressure classes, in w.g.
points = [('library trunk at the unit', 1.7, '+'), ('library branches', 0.65, '+'), ('gym return', 0.9, '-'), ('Eastgate supply riser', 4.8, '+')]           # (place, design static pressure in in w.g., positive or negative)
for place, p, sign in points:
    cls = next(c for c in classes if c >= abs(p))
    print(f"{place:<28} {sign}{abs(p):>6} in w.g.  -> class {sign}{cls} in w.g.")
# leakage allowance for a seal class: F = CL x P^0.65 per 100 sq ft (CL is the leakage class)
test = 2               # test pressure, inches of water (the formula is written in inch-pound units)
for cl in (4, 8, 16):
    f = cl * test ** 0.65   # cfm per 100 sq ft of duct surface
print(f"leakage class {cl:>2} at {test} in w.g.: {f"about {f:.1f} cfm per 100 sq ft of duct surface"}")library trunk at the unit + 1.7 in w.g. -> class +2 in w.g. library branches + 0.65 in w.g. -> class +1 in w.g. gym return - 0.9 in w.g. -> class -1 in w.g. Eastgate supply riser + 4.8 in w.g. -> class +6 in w.g. leakage class 4 at 2 in w.g.: about 6.3 cfm per 100 sq ft of duct surface leakage class 8 at 2 in w.g.: about 12.6 cfm per 100 sq ft of duct surface leakage class 16 at 2 in w.g.: about 25.1 cfm per 100 sq ft of duct surface
The trunk at the unit, at 1.7 in w.g., falls in the 2 in class; the branches at 0.65 in in the 1 in class; the gym return at 0.9 in negative in the 1 in negative class; and the Eastgate supply riser Keelson was pricing, at 4.8 in, in the 6 in class. The second part of the script uses the standard's leakage formula, which is covered below.
What the pressure class changes
Moving up a pressure class changes almost everything about how a rectangular duct is built. The sides must resist a greater load, so the sheet is heavier, the joints are stronger and stiffer, and the reinforcement is closer together and larger. A duct that can be built from light gauge with plain slip and drive joints and no reinforcement at a low class might need a heavier gauge, flanged joints and intermediate reinforcement at a higher one. Round duct changes less, because its wall is in tension: the minimum gauge rises with diameter and pressure, but no reinforcement is needed for positive pressure, and the joints change from simple slip joints to sealed couplings or flanges.
Negative pressure is more demanding than positive for the same number, because the sides of a rectangular duct buckle inward and the seams and joints are pulled differently, and because round duct under suction can collapse. The standard gives separate rules and limits for negative duct, and many exhaust and return systems use them.
Seal classes
Sealing is the other half of the construction a specification sets. The standard defines seal classes that say which openings in the duct must be sealed:
- Seal class A: all transverse joints, all longitudinal seams and all duct wall penetrations, such as screws, rivets, rod holes and the openings for instruments and fittings, are sealed.
- Seal class B: all transverse joints and longitudinal seams are sealed.
- Seal class C: transverse joints only are sealed.
Older editions tied a seal class to each pressure class. Current practice and energy codes push toward sealing nearly everything: many specifications now call for seal class A for all duct, and energy codes generally require ducts to be sealed regardless of pressure. A fabricator should always follow the specification, and when it is silent, ask; the extra sealing costs little in the shop compared with fixing leaks in the field.
SMW-130 covered the sealants and tapes themselves, and Lesson 11 of this course covers where sealing fits in the shop workflow. In the shop, longitudinal seams such as the Pittsburgh lock are usually sealed as the piece is assembled, with sealant run in the pocket before the seam is closed or applied over the finished seam. Transverse joints are usually sealed in the field after the pieces are joined, though flanged joints with a factory gasket need only the corners sealed.
Leakage classes
Even sealed duct leaks a little, and the amount it is allowed to leak is expressed as a leakage class. The standard's formula gives the leakage per unit of duct surface as the leakage class times the test pressure raised to the power 0.65. In inch-pound units the result is in cubic feet per minute per 100 square feet of duct surface, with the pressure in inches of water. A leakage class of 4 is a tight, well-sealed metal duct; classes of 8 and 16 are looser and are used for some lower-pressure work. The engineer sets the leakage class and the test pressure, and the field crew tests sections of the installed duct to prove it, which SMW-310 covers in detail.
The fabricator's part in leakage is upstream of the test: seams closed tight, sealant in every pocket, holes kept to those that are needed, and every screw and rivet that goes through the wall in a class A system sealed. A duct that leaves the shop tight usually passes its field test the first time.
Worked problem
Picking a pressure class
A supply main will see a highest static pressure of 2.5 in w.g. at the fan discharge when the filters are dirty. Which pressure class should it be built to?
Show solution
- List the classes at or above 2.5 in: 3, 4, 6, 10 in.
- Take the lowest of them: 3 in w.g..
Answer: Build it to the +3 in w.g. class.
Reading a specification
The ductwork section of a project specification usually has three parts: general requirements, products and execution. The general part names the standards and the submittals, such as shop drawings and product data for sealants and dampers. The products part sets the materials, coatings, gauges where the engineer wants more than the standard's minimum, and the joints and reinforcement systems allowed. The execution part sets the pressure classes, seal classes and leakage classes for each part of the system, the testing required, and the cleanliness requirements for duct delivered to the site.
For Ashgrove, Kai found the important lines quickly. The supply trunk from the unit to the last branch was to be built to the 2 in positive class, the branches downstream to the 1 in class and the returns to the 1 in negative class, all to seal class A, with a leakage test on a percentage of the supply trunk. Duct was to be delivered with its open ends capped, because the school would be occupied during part of the work and the engineer wanted no construction dust carried into the classrooms when the system started. Each of those lines changed something on the shop floor.
Common mistakes
MistakeBuilding to the operating pressure instead of the class.
InsteadPick the class at or above the highest pressure the section will see, including dirty filters and closed dampers.
MistakeUsing positive-pressure construction for a negative duct.
InsteadUse the standard's rules for negative pressure; buckling and collapse are different from bursting.
MistakeAssuming the seal class follows from the pressure class.
InsteadRead the specification; many now call for seal class A throughout.
MistakeTreating the standard as optional when the code is silent.
InsteadThe specification makes it part of the contract.
MistakeLeaving sealing entirely to the field.
InsteadSeal longitudinal seams in the shop as the piece is assembled.
Summary and key terms
- The SMACNA HVAC Duct Construction Standards, ANSI/SMACNA 006-2020, is the standard for ordinary metal HVAC duct in North America.
- Codes and project specifications make the standard a requirement; the specification names the pressure, seal and leakage classes.
- Pressure classes run from ±1/2 in to +10 in w.g.; each is a maximum design static pressure.
- Higher classes need heavier gauges, stronger joints and closer reinforcement on rectangular duct; round duct changes less.
- Seal class A seals joints, seams and penetrations; class B joints and seams; class C joints only.
- Leakage is the leakage class times the test pressure to the power 0.65, per unit of duct surface.
- Construction standard
- A document of tested tables and details for building duct of any size and pressure.
- Pressure class
- A maximum design static pressure, positive or negative, that a duct is built to withstand.
- Seal class
- A level of sealing that says which joints, seams and penetrations must be sealed.
- Leakage class
- A number expressing how tight a duct must be in a leakage test.
- Specification
- The written part of the contract documents that sets materials, standards and workmanship.
- Transverse joint
- A joint across the duct between two sections.
Practice problems
Work each problem on paper first, then reveal the answer to check.
A return duct will see 0.7 in w.g. negative. Which class?
Show answer
−1 in w.g.
Which seal class seals transverse joints only?
Show answer
Seal class C.
What does a leakage class of 4 indicate compared with 16?
Show answer
A tighter duct: less allowed leakage per unit of surface.
Where does a fabricator find the pressure class of each part of a system?
Show answer
In the mechanical drawings and the ductwork specification.
Lesson quiz · 5 questions
Score 60% or more to complete this lesson.
Create a free account to save your progress, take quizzes and earn a certificate.