
PLB-210 · Lesson 11 of 12 · 21 min
Permits, inspections and working with inspectors
The café work could not start until the permit came through. Maya had always thought of permits as paperwork the office handled, but Luis made her follow this one from start to finish: the application, the drawings, the fee, the review comments, the issued permit with its conditions, and then each inspection as the work went in. "The permit is the contract between us and the city," he said. "The inspections are where we show we kept our side of it."
This lesson covers the administrative side of the plumbing code: when a permit is needed, what goes into an application, how inspections are booked and what inspectors look for at each stage, how to handle a failed inspection or an order, and how to build a good working relationship with inspectors.
Why permits exist
A permit lets the authority check a design before it is built and inspect the work while it can still be seen. Without permits, problems such as cross-connections, missing vents or undersized drains would only be found when they caused illness or damage, often years later and after the plumber had gone. Permits also create a record of what was installed, which helps future owners, plumbers and inspectors.
In Ohio, the building code's administrative chapter and the Ohio Plumbing Code require a permit before installing, altering or extending a plumbing system in a commercial building, with limited exceptions for minor repairs such as clearing stoppages and repairing leaks. Columbus issues these permits through its Building and Zoning Services department. Doing work without a required permit can lead to stop-work orders, fines, and orders to uncover or remove the work.
Luis's rule was to assume a permit is needed unless the code clearly says it is not. Replacing a faucet with an identical one usually does not need a permit. Adding a fixture, relocating drains, replacing a water heater in many jurisdictions, or changing a water service does.
What goes into a permit application
For a small job, a permit application can be a short form with a sketch. For a large building or a commercial space like the café, it includes much more.
- The application form, with the owner, the contractor and, where required, the designer identified.
- Drawings: plans showing fixtures and piping, riser diagrams for drainage, venting and water supply, and details of special equipment such as interceptors and backflow preventers.
- Calculations: fixture unit totals, pipe sizing, and pressure checks for larger systems.
- Specifications: materials and products, including those that need an approved alternative.
- Other approvals: health unit approval for food premises, sewer-use and backflow approvals from the city, and any alternative solution approvals.
- Fees, usually based on the number of fixtures or the value of the work.
In Ohio, plumbing drawings for commercial buildings are usually prepared by a registered design professional, and the building department reviews them against the code before issuing the permit. The time for plan review depends on the size of the project and the department's workload.
The café's application went in with the engineer's drawings, the health unit's preliminary approval and the interceptor sizing. Two weeks later, the city sent back three review comments: show the interceptor's sampling port, show the backflow device on the coffee machine, and confirm the tenant shutoff valve location. The engineer answered all three, and the permit was issued with conditions, including an inspection of the interceptor before it was backfilled.
The permit and its conditions
An issued permit authorizes the work shown on the approved drawings, subject to the code and any conditions written on it. The permit and the approved drawings must normally be kept on site and available to the inspector. Changes to the approved design need the authority's approval before they are built, sometimes through a formal permit revision.
Permits also expire. If the work does not start within a set time, or is suspended for too long, the permit can be revoked or lapse, and a new application may be needed. On a long project, the office tracks permit dates; on a short one, the foreman does.
Maya learned that the most common source of trouble with permits is not the code but changes: a fixture moved, a pipe rerouted, a product substituted. Each change that affects the approved design should be checked against the permit and, where needed, approved before installation. Building something different from the approved drawings, even if it meets the code, can fail an inspection.
Inspections and when to call them
Inspections happen at stages, before work is covered up. The plumber, or the permit holder, must notify the authority when each stage is ready and must not cover the work until it has been inspected and accepted.
The Ohio Plumbing Code and Columbus's procedures list the inspections required. For plumbing, these typically include: underground inspection of building drains, sewers and water service before backfill; rough-in inspection of drainage, venting and water piping, tested and before concealment; and final inspection when fixtures are set and the system is working. The building official may also require other inspections and tests.
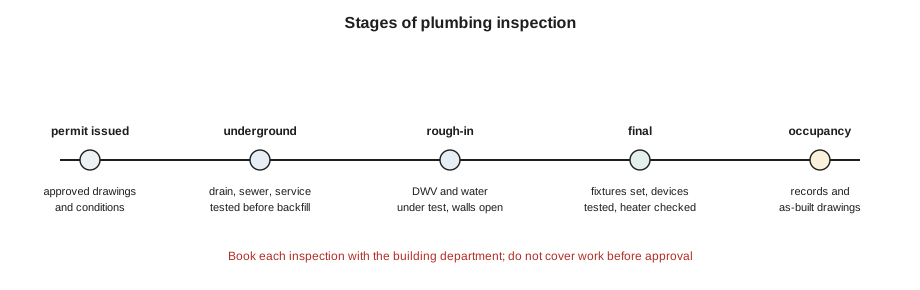
At each stage, the work must be ready: complete for that stage, tested where a test is required, accessible, and with the permit and approved drawings available. Calling an inspection for work that is not ready wastes the inspector's time and often costs a re-inspection fee.
What inspectors check
Inspectors check the work against the code and the approved drawings. Each stage has its own focus.
- Underground: pipe material and markings, bedding and support, slope, joints, depth and frost protection, separation from water services, cleanouts and the test.
- Rough-in: drainage and vent sizes, slopes and fittings, trap arm lengths, vent connections and terminals, water pipe sizes and materials, protection of pipes, fire stopping, supports, valves, and the tests on drainage and water systems.
- Final: fixtures set level and sealed, traps and tailpieces, stops, backflow devices installed and tested, water heater relief valve discharge, temperature limiting devices, labeling, access panels and the operation of every fixture.
Tests are central to rough-in inspections. Drainage and venting systems are usually tested with water or air under the code's test conditions, and water systems with water at a test pressure above the working pressure, as PLB-120 and PLB-130 described. The inspector may watch the test or check the gauges and the test record.
Worked problem
Getting ready for a rough-in inspection
The café's drainage, vent and water rough-in is complete. Maya prepares for the inspection. What should she have ready before calling it?
Show solution
- The work complete for the stage, with nothing covered that should be visible.
- The drainage and vent system filled with water to the test height or under the air test, holding for the required time, with any leaks fixed first.
- The water system under test pressure on a gauge, holding for the required time.
- Fire stops installed at rated penetrations and labeled, or ready for separate inspection if the jurisdiction does it that way.
- The permit, approved drawings and any approval letters on site, and access to every area for the inspector.
Answer: Complete, tested, accessible and documented. Ready work passes faster.
When an inspection fails
Inspections sometimes fail. The inspector writes up the problems, often on a correction notice or an order, and the work must be corrected and re-inspected before it can be covered or before the next stage. A failed inspection is not a disaster if it is handled professionally.
- Read the notice carefully and make sure you understand each item; ask the inspector if anything is unclear.
- Check each item against the code. If you believe an item is wrong, discuss it politely with the inspector, with the code reference. If you still disagree, the authority has a process for review or appeal.
- Correct the items, test again where needed and record what was done.
- Book the re-inspection and have the corrections easy to see.
In Ohio, a building official who finds work that does not comply can issue a correction notice, a stop-work order or other orders, and in serious cases refuse to approve occupancy. Ignoring an order can lead to fines and further action.
Luis kept a log of every failed item on the jobs he ran, with the code reference and the fix. Over the years, he said, the log taught him more about the code than any book, because it showed exactly where his crews made mistakes.
Working well with inspectors
An inspector's job is to protect the public, not to make the plumber's life difficult. Most inspectors are former tradespeople who respect good work. A plumber who understands that, and works with the inspector rather than against them, has an easier time on every job.
- Be ready: call inspections only when work is complete and tested.
- Be present: meet the inspector, walk the job with them and answer questions.
- Know the code: if you can show the reference for what you did, discussions go quickly.
- Ask early: if a detail is unusual, ask the inspector before you build it, not after.
- Be honest: never hide a problem or cover work before inspection.
- Be respectful: disagree politely, with references, and use the formal process if needed.
On Kingsway Tower, the same plumbing inspector had visited dozens of times. He knew Luis's crews built neatly, tested properly and answered questions straight. When something unusual came up, such as the alternative stack material, he was willing to work through it. Maya noticed that trust, built over many inspections, was worth a great deal.
Records and final approval
When the plumbing is complete and the final inspection passes, the authority records the approval. For a large building, the plumbing final is one part of the overall occupancy approval. Records worth keeping include the permit, approved drawings and revisions, inspection reports, test records, backflow test reports, alternative solution approvals and as-built drawings.
The program below is a small tracker of the kind a foreman might keep: it lists each inspection stage, its status and anything outstanding, and reports whether the job is ready for final.
# Track inspection stages for a permit and report what is outstanding
stages = [
    ("underground drain and sewer", "passed", []),
    ("interceptor before backfill", "passed", []),
    ("rough-in drainage and vent", "passed", []),
    ("rough-in water", "failed", ["add vacuum breaker at mop sink", "label tenant valve"]),
    ("final", "not booked", []),
]
outstanding = []
for name, status, items in stages:
    print(f"{name:30s} {status}")
    outstanding += [f"{name}: {i}" for i in items]
ready = all(s == "passed" for n, s, _ in stages[:-1]) and not outstanding
print("\nready for final inspection" if ready else "\nnot ready for final; outstanding:")
for item in outstanding:
print(" -", item)underground drain and sewer passed interceptor before backfill passed rough-in drainage and vent passed rough-in water failed final not booked not ready for final; outstanding: - rough-in water: add vacuum breaker at mop sink - rough-in water: label tenant valve
Permits on a large project
On a building the size of Kingsway Tower, permits are rarely a single piece of paper. There may be a permit for the site services, one for the building, revisions for tenant spaces like the café, and separate approvals for backflow devices and interceptors. Northbridge's project coordinator kept a register of every permit and approval, with its number, scope, conditions and inspection status, and updated it after every inspection. When the inspector asked for a document, it could be found in minutes.
Common mistakes
MistakeStarting work before the permit is issued.
InsteadWait for the permit and keep it, with the approved drawings, on site.
MistakeCovering work before it has been inspected.
InsteadLeave work exposed until the inspector accepts it; uncovering is expensive.
MistakeCalling an inspection before the work is tested and complete.
InsteadCall only when the stage is complete, tested and accessible.
MistakeChanging the approved design without approval.
InsteadGet changes approved before building them.
MistakeArguing with an inspector without a code reference.
InsteadDiscuss politely with references, and use the formal process if needed.
Summary and key terms
- The Ohio Plumbing Code and building code require permits for most commercial plumbing work, issued in Columbus by Building and Zoning Services.
- Applications include drawings, calculations, specifications, other approvals and fees.
- A permit authorizes the approved design with its conditions; changes need approval, and permits can lapse.
- Inspections happen at stages, typically underground, rough-in and final, before work is covered.
- Rough-in inspections center on tests of the drainage, venting and water systems.
- Failed inspections lead to correction notices or orders; correct, retest and re-inspect.
- Good relationships with inspectors rest on readiness, knowledge, honesty and respect.
- Permit
- Written permission from the authority to carry out work shown on approved drawings, subject to the code and conditions.
- Rough-in inspection
- An inspection of piping before walls and ceilings are closed, usually with the systems under test.
- Final inspection
- The inspection of completed plumbing with fixtures set and systems operating.
- Order to comply
- A written order from the authority requiring work to be corrected to meet the code.
- Correction notice
- A list of items an inspector found that must be corrected before approval.
- As-built drawings
- Drawings updated to show what was actually installed.
Practice problems
Work each problem on paper first, then reveal the answer to check.
Who issues commercial plumbing permits in Columbus?
Show answer
The city's Building and Zoning Services department.
Name three typical plumbing inspection stages.
Show answer
Underground before backfill, rough-in before concealment, and final.
What must be on site for an inspection?
Show answer
The permit and approved drawings, with the work complete, tested and accessible.
What can a building official issue when work does not comply?
Show answer
A correction notice or stop-work order, and approval of occupancy can be refused.
What should you do if you disagree with an inspector's item?
Show answer
Discuss it politely with the code reference, and use the appeal process if needed.
Name two examples of minor work that usually does not need a permit.
Show answer
Clearing stoppages and repairing leaks, or replacing a faucet with an identical one.
Lesson quiz · 5 questions
Score 60% or more to complete this lesson.
Create a free account to save your progress, take quizzes and earn a certificate.