
BLR-230 · Lesson 5 of 12 · 17 min
Shell welding, plumbness and roundness
By the middle of June, Tank 15 has four courses standing. Every evening, after the welders have finished, Hamid sets up his instrument in the middle of the tank and takes the day's readings, and every morning Bernie and Kiera go over them with a coffee in the site trailer. "A tank is the only thing we build that gets measured with a theodolite every day," Bernie says. "Welding pulls it, wind pushes it, the sun bends it. If we don't catch it on the course where it happens, it's in the shell for good." This lesson covers how a tank shell is welded and how its shape is checked: plumbness, roundness, peaking, banding and local deviations.
Shell joints and welding processes
Every vertical and horizontal joint in a tank shell is a full penetration butt weld. Vertical joints carry the hoop tension from the liquid, so they are the most important welds in the shell. Horizontal joints carry the weight of the courses above and the bending near the bottom. API 650 allows several joint designs: single-V and double-V grooves for vertical joints, single-bevel and double-bevel grooves for horizontal joints, and square grooves for the automatic processes. The thicker courses usually have double grooves, welded from both sides with the root back-gouged to sound metal before the second side is welded.
The welding processes depend on the tank and the contractor's equipment. Manual shielded metal arc and flux-cored welding are used everywhere and are the only choice on small tanks and repairs. On large tanks, the automatic processes Kiera met in lesson 4 do most of the work: electrogas welding for vertical seams, which makes a full-thickness weld in one upward pass, and submerged arc girth welding for horizontal seams. Every procedure is qualified to ASME Section IX, which API 650 refers to for procedure and welder qualification, and every welder and welding operator is qualified for the processes, positions and thicknesses they weld. Harjit keeps the welder identification for every seam, because the radiography rules in lesson 11 count spots per welder.
| Joint | Typical process on Tank 15 | Notes |
|---|---|---|
| Course 1 and 2 vertical seams | Electrogas, one pass | Thick plate; impact-tested procedure for the cold-weather design |
| Course 3 to 6 vertical seams | Electrogas or manual flux-cored | Thinner plate; manual on short seams near openings |
| Horizontal seams | Submerged arc girth welder outside, back-gouge and weld inside | Welded after the vertical seams of the course above are complete |
| Shell to annular ring | Manual SMAW or flux-cored, inside and outside fillets | Welded in a balanced sequence around the tank |
| Repairs and attachments | Manual SMAW | Same procedure qualification rules as the seams |
Sequence and distortion
Weld metal shrinks as it cools, and in a thin shell that shrinkage moves the plates. A vertical seam welded more from one side than the other pulls the plate edges toward that side, so the seam is no longer on the true circle; it peaks in or out. A horizontal seam welded unevenly pulls the courses into a waist or a bulge, called banding. A shell-to-bottom weld welded in one direction around the tank can rotate the whole shell. Welders control distortion with balanced welding: alternating sides on double grooves, backstepping on long seams, keeping the heat input within the procedure, and spreading welders around the tank so that no part of the shell is pulled harder than another.
The order of work is part of the control. A course's vertical seams are fitted, checked and welded before the horizontal seam below it is welded, and the horizontal seam is welded only after the course is checked for radius and plumbness. The shell-to-bottom weld is made after the first course's vertical seams are complete, and as lesson 3 explained, the bottom closure seam waits until after that. Because the horizontal seam is still only tacked when the course above is first set, the crew can still move a plate that is out of position.
Plumbness
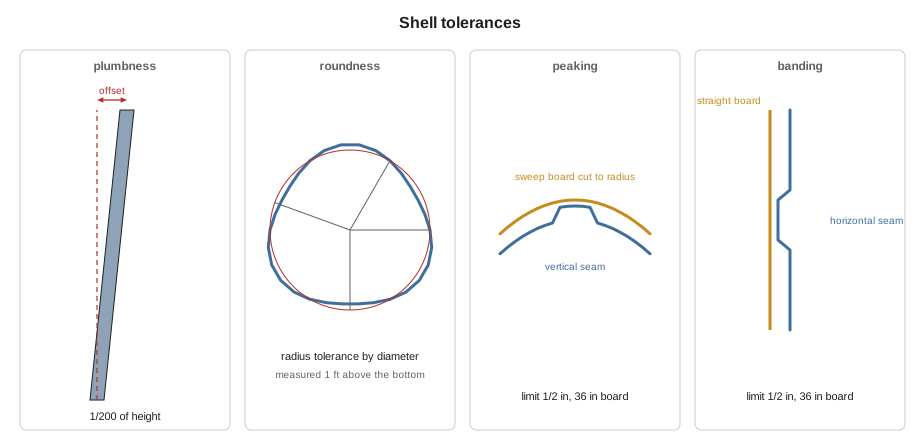
A tank shell must be vertical. API 650 limits the out-of-plumbness of the top of the shell relative to the bottom to 1/200 of the total tank height. For Tank 15, at 48 ft tall, that is 2.88 in. Plumbness is measured at stations spaced around the tank, with a plumb line, a laser or a total station, by measuring the horizontal offset between the top and bottom of the shell at each station. Bernie's procedure applies the same 1/200 ratio to the height erected so far, so that any lean is caught on the course where it starts.
Columns, guide poles and other vertical parts inside the tank have their own plumbness limit, also 1/200 of their height, because a floating roof that rides up and down on a guide pole will bind if the pole leans.
Roundness
A tank shell must also be round. API 650 sets a tolerance on the radius, measured 1 ft above the shell-to-bottom weld, that depends on the tank's diameter: ±1/2 in for tanks under 40 ft, ±3/4 in up to 150 ft, ±1 in up to 250 ft and ±1 1/4 in for larger tanks. Radii are measured from the tank center, which Hamid marks on the bottom, to the inside of the shell at stations around the circumference. Roundness matters for every tank, and for a floating roof tank it matters all the way up, because the seal must bridge the rim space at every level.
Peaking, banding and local deviations
Peaking is the distortion of a vertical seam out of the true circle. It is measured with a horizontal sweep board 36 in long, cut to the tank's nominal radius, held against the shell with the seam at its center; the gap between the board and the shell at the seam is the peaking. Banding is the distortion of a horizontal seam, measured with a straight vertical board 36 in long held across the seam. API 650 limits both to 1/2 in. The standard also limits other local deviations, such as flat spots and dents, and requires that any shell be free of sharp kinks.
These are not cosmetic limits. A peaked vertical seam bends under the hoop load every time the tank is filled and emptied, which concentrates the stress at the seam and shortens its life in fatigue. A banded horizontal seam does the same in the vertical direction. Peaking is also hard on the floating roof seal, because the shoe must flex over the peak twice every time the roof passes it.
Reading the survey
On the morning after course 4 is set, Hamid's record sheet has three sets of numbers that Bernie wants Kiera to work through: the plumb readings at the top of course 4 at eight stations, the radius readings on course 1 that were taken before its vertical seams were welded, and the peaking on three of course 1's vertical seams after welding.
# Tank 15 shell survey: plumbness, radius and peaking checks (US units)
d = 160.0                      # diameter, ft
h = 32.0                      # height of the shell erected so far (top of course 4), ft
plumb_lim = h * 12 / 200     # out-of-plumbness limit, 1/200 of that height, in

def radius_tol(d):
    """Radius tolerance by diameter (API 650 style table), in."""
    for limit, tol in ((40, 0.5), (150, 0.75), (250, 1.0)):
        if d < limit:
            return tol
    return 1.25

rtol = radius_tol(d)
print(f"Plumbness limit: {plumb_lim:.2f} in; radius tolerance: ±{rtol} in")

# Plumb readings at eight stations: top of course 4 offset from the bottom, in
plumb = [0.5, 0.875, 1.25, -0.375, 0.75, 2.125, 1.0, 0.25]
for i, v in enumerate(plumb, 1):
    flag = "" if abs(v) <= plumb_lim else "  <-- over"
    print(f"station {i}: plumb {v:+.2f} in{flag}")

# Course 1 radius readings 1 ft above the bottom, before the vertical seams were welded, in from nominal
rad = [0.25, -0.5, 0.875, 1.0625, -0.375, 1.25, 0.5, -0.125]
bad = [i + 1 for i, v in enumerate(rad) if abs(v) > rtol]
print("radius readings over tolerance at stations:", bad or "none")

# Course 1 peaking at three vertical seams after welding, 36 in sweep board, limit 0.5 in
peak = {'V1-3': 0.25, 'V1-7': 0.375, 'V1-11': 0.5625}
lim = 0.5
for seam, v in peak.items():
print(f"seam {seam}: peaking {v} in ->", "accept" if v <= lim else "fix before the next course")Plumbness limit: 1.92 in; radius tolerance: ±1.0 in station 1: plumb +0.50 in station 2: plumb +0.88 in station 3: plumb +1.25 in station 4: plumb -0.38 in station 5: plumb +0.75 in station 6: plumb +2.12 in <-- over station 7: plumb +1.00 in station 8: plumb +0.25 in radius readings over tolerance at stations: [4, 6] seam V1-3: peaking 0.25 in -> accept seam V1-7: peaking 0.375 in -> accept seam V1-11: peaking 0.5625 in -> fix before the next course
The two older items are history, but Bernie wants Kiera to see how they were handled. The course 1 radii at stations 4 and 6 were over tolerance before the vertical seams were welded, so the crew released the clips at those plates, re-set them against the guide bars and re-measured before welding. Seam V1-11 peaked 9/16 in after welding. Owen's specification does not allow heat straightening of shell seams, so the crew excavated part of the seam on the side that had pulled less, rewelded it with a balanced sequence and brought the peaking down to 5/16 in.
The new item is station 6. The top of course 4 leans 2 1/8 in outward against a limit for the height so far of 1.92 in. Bernie looks at the earlier readings for station 6 and sees that it was within limits at course 2 but grew at course 3, so the lean started there. The horizontal seam between courses 3 and 4 is welded, but the plates at stations 5 to 7 on course 3 were set with root spacers at the outside of the seam a size thicker than specified, which tipped them outward. The fix chosen with Owen is to leave the welded courses, set course 5 at stations 5 to 7 with thinner spacers at the outside and a slight inward correction, and re-measure. At the top of course 6, station 6 reads 2 1/4 in against the full-height limit of 2.88 in, which Owen accepts. The spacer size is added to the course check sheet.
| Tolerance | Limit on Tank 15 | How measured |
|---|---|---|
| Plumbness | 1/200 of height: 2.88 in for the full shell | Top-to-bottom offset at stations around the shell |
| Radius | ±1 in for this diameter | From the center, 1 ft above the shell-to-bottom weld |
| Peaking | 1/2 in | 36 in horizontal sweep board cut to the radius |
| Banding | 1/2 in | 36 in straight vertical board |
Weather, preheat and the welder's day
Field welding happens in whatever weather the season brings, and the procedures account for it. Plates must be dry, so the crew dries the joint with a torch after rain or morning dew. In cold weather, the procedure requires a minimum preheat, and for the thicker courses Owen's specification asks for a higher one, measured with temperature crayons or a contact thermometer on both sides of the joint. Wind is the other enemy. A gas-shielded process loses its shielding in a breeze, so the vertical welders' shoes and the girth welder's head are enclosed in shelters, and manual welders work behind screens. The submerged arc process carries its own flux blanket and is less sensitive to wind, which is one reason it suits horizontal seams on a tank.
Kiera notices how carefully the machine operators set up each morning. They check the electrode wire, the flux, the gas flow and the travel speed against the procedure, run a short test on a scrap plate if anything has changed, and record the settings. When the electrogas welder starts a seam, the first few centimeters are the most likely place for a defect, so the start is made on a starting tab below the seam and the tab is cut off afterwards. The same is done at the top with a run-off tab. Those small habits are what keep the radiography reject rate low.
Common mistakes
MistakeMeasuring plumbness only when the shell is finished.
InsteadCheck each course as it is set, while the horizontal seam can still be adjusted.
MistakeMeasuring radius at the very bottom of the shell.
InsteadMeasure 1 ft above the shell-to-bottom weld, as the standard requires.
MistakeUsing a straight board to measure peaking.
InsteadPeaking is measured with a horizontal board cut to the tank's radius; banding uses a straight vertical board.
MistakeCorrecting distortion with heat without approval.
InsteadFollow the owner's specification; many owners do not allow heat straightening of shell seams.
Summary and key terms
- Shell joints are full penetration butt welds made to Section IX qualified procedures by qualified welders.
- Balanced welding and a set order of work control distortion: verticals before the horizontal below.
- Plumbness is limited to 1/200 of the tank height; vertical internal parts have the same limit.
- The radius tolerance, measured 1 ft above the bottom weld, depends on diameter.
- Peaking and banding are measured with 36 in boards and limited to 1/2 in.
- Survey readings are trended course by course so that problems are traced to where they started.
- Out-of-plumbness
- The horizontal offset between the top and bottom of a tank shell.
- Peaking
- Distortion of a vertical seam in or out of the true circle.
- Banding
- Distortion of a horizontal seam in or out of the true line of the shell.
- Sweep board
- A board cut to the tank radius used to measure peaking.
- Back-gouging
- Removing weld metal from the root side of a joint to sound metal before welding that side.
- Balanced welding
- Welding sequences that spread shrinkage evenly to limit distortion.
Practice problems
Work each problem on paper first, then reveal the answer to check.
What is the plumbness limit for a tank 40 ft tall?
Show answer
480 ÷ 200 = 2.4 in.
Which radius tolerance applies to a tank 100 ft in diameter?
Show answer
±3/4 in, because it is between 40 and 150 ft.
Why does peaking at a vertical seam matter in service?
Show answer
The seam bends under the hoop load each time the tank is filled and emptied, concentrating stress and shortening its fatigue life; it also wears the roof seal.
Why are course plumb readings trended rather than looked at one day at a time?
Show answer
So that a lean can be traced to the course where it started and the cause fixed there.
Lesson quiz · 5 questions
Score 60% or more to complete this lesson.
Create a free account to save your progress, take quizzes and earn a certificate.