
PLB-110 · Lesson 2 of 12 · 23 min
How a building's plumbing systems work
Before Maya cut a single piece of pipe, Luis walked her through Kingsway Tower from the bottom up. In the lower parking level he showed her where the water service entered through the foundation wall, the meter and main shut-off valve, and the large cast iron building drain running under the slab to the city sewer. On the roof he showed her the vent pipes poking through the membrane and the roof drains connected to the storm piping. In between, on every residential floor, the same pattern repeated: water risers going up, drainage stacks coming down, and branch piping running out to the kitchens and bathrooms in each suite.
This lesson gives you that same tour on paper. Every building, from a bungalow to a hospital, contains the same basic plumbing systems. Once you can picture them and name their parts, the drawings in later courses will make sense, and you will understand why each material and joining method in this course exists.
The systems in a building
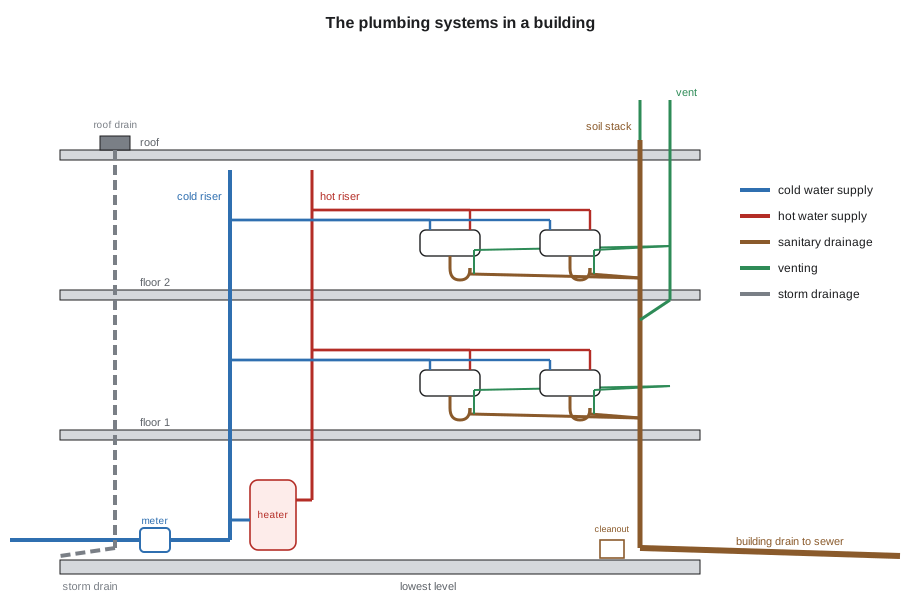
A building's plumbing is really several separate systems that must never be confused with one another:
- The water supply and distribution system brings potable water in under pressure and delivers it, cold and hot, to every fixture and appliance.
- The sanitary drainage system carries used water and waste from fixtures, by gravity, to the public sewer or a private septic system.
- The venting system lets air into and out of the drainage system so that it flows smoothly and the water seals in traps are not sucked out or blown out.
- The storm drainage system carries rain and snowmelt from roofs and paved areas to a storm sewer, a ditch or an on-site system.
- Gas piping, where present, carries natural gas or propane to appliances. It is regulated separately and covered in PLB-230.
The sanitary drainage, waste and vent piping is usually discussed together as the DWV system. The most important idea in plumbing design is that the potable water system and everything else must stay completely separate. Water flows from the supply into a fixture through an air gap or a protected connection, is used, and leaves through the drainage system; it must never be able to flow backward into the supply.
Water supply and distribution
Water arrives from the municipal main through the water service, a buried pipe that enters the building below the frost line. In Hamilton the city owns the pipe up to the property line and the owner is responsible from there in. Inside, the service passes through a main shut-off valve, a water meter owned by the city, and usually a backflow preventer that protects the public supply from anything that happens in the building. From there, the building's distribution piping takes over.
Cold water mains run to risers, the vertical pipes that carry water up through the building. On Kingsway Tower, municipal pressure is not enough to serve the upper floors with good pressure, so a booster pump package in the lower parking level raises the pressure, and pressure-reducing valves on the lower floors stop those fixtures from receiving too much. Branches leave the risers on each floor, and fixture supplies connect each fixture to its branch through a shut-off valve so it can be serviced without draining the system.
Hot water is made by water heaters or boilers and distributed through a separate set of pipes. In a tall building, hot water would cool in the pipes if it sat still, so a recirculation system returns it to the heater in a loop, keeping hot water close to every fixture. Mixing valves blend hot and cold to safe temperatures at fixtures such as showers, because water stored hot enough to control bacteria can scald.
The supply system is under pressure everywhere, so a leak sprays or seeps continuously, and the pipe sizes can be relatively small because pressure pushes the water. PLB-130 covers how pressure, flow and pipe size relate.
Sanitary drainage
The drainage system works by gravity, not pressure. Waste flows downhill through pipes that are larger than supply pipes, partly full, with air above the water. That is why drainage piping must slope, why it gets bigger as more fixtures connect, and why fittings that change direction must be gentle enough to let solids flow.
The parts of the drainage system have specific names, starting at the fixture:
- A fixture drain or trap arm runs from the trap of a fixture to the point where it joins other piping.
- A branch collects several fixture drains on one floor and carries them to a stack.
- A stack is a vertical drainage pipe that runs through one or more storeys. A soil stack carries waste from water closets; a waste stack carries only fixtures without solids, such as sinks and lavatories.
- The building drain is the lowest horizontal piping inside the building that collects all the stacks and branches. On Kingsway Tower it runs under the lower parking slab.
- The building sewer runs from the building drain, outside the foundation, to the public sewer or private system.
Codes describe drainage loads in fixture units, a way of weighting fixtures by how much and how often they discharge. A lavatory adds a small load, a water closet a large one. Pipe sizes come from tables based on the total load, the slope and whether the pipe is horizontal or vertical. Lesson 10 introduces the idea; PLB-120 teaches the sizing in detail.
Cleanouts are access fittings that let a cable or camera into the drainage system to clear a blockage. Codes require them at the base of stacks, at changes of direction in long horizontal runs, at intervals along building drains and at the connection to the building sewer. A cleanout that is buried, blocked by a wall or impossible to reach is a common inspection failure and a service plumber's nightmare.
Traps and why they matter
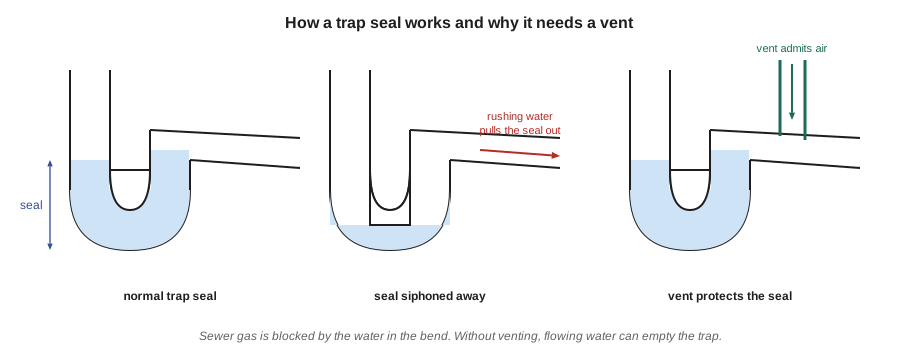
A trap is a curved section of pipe that holds water below every fixture. The water in the trap is called the trap seal, and it blocks sewer gas from entering the room while letting waste pass through. Sewer gas smells bad, can contain hydrogen sulphide and methane, and can carry bacteria; a dry or broken trap is a real hazard, not just a nuisance.
Most fixtures have a P-trap, shaped like a sideways P. Water closets have the trap built into the china. Floor drains have traps below the floor, and because they may sit unused for weeks, the water can evaporate; codes call for trap seal primers or similar devices in many locations to keep them filled. The S-trap, once common, is prohibited for new work because it tends to siphon itself dry.
Traps lose their seal in a few ways: siphonage, when water flowing past pulls the seal out; back pressure, when air pushed ahead of a slug of water blows the seal into the room; evaporation, in unused fixtures; and leaks or damage. Venting, the next system, deals with the first two.
Venting
When water flows down a drain, it pushes air ahead of it and pulls air behind it. Without a path for air, those pressure changes would siphon or blow out trap seals and make drains gurgle and run slowly. The venting system gives air that path. Vent pipes connect to the drainage system near traps and rise, directly or through other vents, to open air above the roof.
Common venting arrangements include individual vents for single fixtures, common vents shared by two fixtures, vent stacks that run alongside soil and waste stacks, and stack vents, which are the upward extensions of stacks through the roof. On Kingsway Tower, each suite's fixtures are vented to vent stacks that rise beside the soil stacks and connect to them at intervals with relief vents, a pattern typical of tall buildings because pressure changes are larger in tall stacks.
Air admittance valves, one-way valves that let air into the drainage system without a pipe to the roof, are permitted by the code in some situations and not others. Their use depends on the code and on approval by the authority having jurisdiction, so check before assuming you can use one. PLB-120 covers venting rules in detail.
Storm drainage
Rain and snowmelt are not sewage, and in most modern systems they go to a separate storm sewer. Roof drains collect water from flat roofs and lead it into storm leaders, the vertical pipes inside the building, then to a storm building drain and storm sewer. Area drains and catch basins collect water from paved areas.
Older parts of many cities, including parts of Hamilton, have combined sewers that carry both sanitary and storm flow. During heavy rain these can overflow, which is one reason cities now require separate systems, on-site storage and controlled flow for new buildings. Kingsway Tower has a stormwater tank under the parking ramp that holds roof runoff and releases it slowly through a flow control device, as the city's approval requires.
Storm piping is sized from rainfall intensity and roof area rather than fixture units, and it must never be connected to the sanitary system unless the code and the city allow it. PLB-330 covers storm drainage design.
Below grade: sumps, ejectors and backwater valves
Not everything in a building can drain by gravity to the sewer. Fixtures and floor drains below the level of the sewer, such as those in the lower parking levels on Kingsway Tower, drain to a sump. A sump pump lifts clear water, such as groundwater from foundation drains, and a sewage ejector lifts sanitary waste, through a pressurized discharge pipe with a check valve, up to a gravity drain that can reach the sewer.
Backwater valves are one-way valves that stop sewage from backing up into a building when the public sewer surcharges in a storm. Many municipalities now require them in new buildings, and many offer subsidies for adding them to existing houses, because basement flooding from sewer backup is one of the most expensive kinds of insurance claim. A backwater valve must stay accessible for cleaning, which is another detail that is easy to get wrong.
Putting it together on one floor
Worked problem
Tracing a suite bathroom on Kingsway Tower
A typical suite bathroom has a water closet, a lavatory and a tub with a shower. Trace where the water comes from and where it goes, naming each part.
Show solution
- Supply: the domestic cold and hot risers in the corridor chase feed branch lines into the suite; each fixture has a shut-off valve and the shower has a pressure-balancing mixing valve.
- Drainage: the lavatory and tub drain through P-traps; the water closet's trap is built in. Their fixture drains join a branch that connects to the soil stack in the bathroom wall.
- Venting: the fixtures connect to vents that join the vent stack beside the soil stack, which rises to the roof.
- Below: the soil stack drops through every floor to the building drain under the lower parking level, then to the building sewer and the city sewer.
Answer: Water enters under pressure through the risers and branches, leaves by gravity through traps, fixture drains, branch and stack, and the venting system keeps the traps sealed.
When you look at the mechanical drawings later in this course, try tracing every fixture this way. Ask where its water comes from, where it drains, how it is vented and where the nearest cleanout and shut-off valve are. If you cannot answer one of those questions, you have found something to ask about.
# A simple trace of one suite: list fixtures and check each has supply, trap and vent
suite = {
    "water closet": {"supply": "cold", "trap": "built in", "vent": "vent stack"},
    "lavatory":     {"supply": "cold and hot", "trap": "P-trap", "vent": "vent stack"},
    "tub/shower":   {"supply": "cold and hot via mixing valve", "trap": "P-trap", "vent": "vent stack"},
    "kitchen sink": {"supply": "cold and hot", "trap": "P-trap", "vent": None},   # deliberately missing
}
for name, f in suite.items():
    missing = [k for k, v in f.items() if not v]
    status = "OK" if not missing else "CHECK: missing " + ", ".join(missing)
print(f"{name:13s} supply={f['supply']:<30s} trap={f['trap'] or '-':<9s} {status}")water closet supply=cold trap=built in OK lavatory supply=cold and hot trap=P-trap OK tub/shower supply=cold and hot via mixing valve trap=P-trap OK kitchen sink supply=cold and hot trap=P-trap CHECK: missing vent
Common mistakes
MistakeThinking of drainage pipe as just bigger supply pipe.
InsteadDrainage works by gravity with air in the pipe, so it needs slope, venting and gentle fittings.
MistakeTreating a dry floor drain trap as harmless.
InsteadA dry trap lets sewer gas into the building; use trap primers or other approved protection.
MistakeConnecting storm piping to the sanitary system for convenience.
InsteadKeep storm and sanitary separate unless the code and the city specifically allow it.
MistakeBurying or boxing in a cleanout or backwater valve.
InsteadKeep them accessible; they exist so someone can service the system.
MistakeIgnoring backflow because the water looks clean.
InsteadAny connection that could let used water reach the supply must be protected.
Summary and key terms
- A building contains separate water supply, sanitary drainage, venting and storm drainage systems, plus gas piping where present.
- Supply piping is under pressure; drainage is by gravity, partly full, sloped and larger.
- Drainage parts include fixture drains, branches, stacks, the building drain and the building sewer, with cleanouts for access.
- Traps hold a water seal against sewer gas; seals are lost through siphonage, back pressure, evaporation and leaks.
- Vents let air in and out of the drainage system so traps keep their seals and drains flow freely.
- Storm drainage is separate from sanitary in modern systems; sumps, ejectors and backwater valves deal with fixtures below the sewer and sewer backup.
- DWV
- Drainage, waste and vent: the sanitary drainage piping together with its venting.
- Trap seal
- The water held in a trap that blocks sewer gas from entering the building.
- Stack
- A vertical drainage or vent pipe running through one or more storeys.
- Building drain
- The lowest horizontal drainage piping inside a building that collects all stacks and branches.
- Building sewer
- The pipe from the building drain to the public sewer or private system.
- Cleanout
- An access fitting that allows a drain to be cleaned or inspected.
- Backwater valve
- A one-way valve that prevents sewage from flowing back into a building from the sewer.
Practice problems
Work each problem on paper first, then reveal the answer to check.
Name the four main plumbing systems in a building, apart from gas.
Show answer
Water supply and distribution, sanitary drainage, venting and storm drainage.
Why must drainage piping slope?
Show answer
Drainage flows by gravity, so the pipe must fall toward the sewer for waste to move.
What is the difference between a soil stack and a waste stack?
Show answer
A soil stack carries waste from water closets; a waste stack carries only fixtures without solids.
Give two ways a trap can lose its seal.
Show answer
Any two of siphonage, back pressure, evaporation and leaks or damage.
Why does a tall building like Kingsway Tower need a booster pump and pressure-reducing valves?
Show answer
Municipal pressure is too low for the upper floors, and the boosted pressure would be too high for the lower floors.
What does a sewage ejector do?
Show answer
It lifts sanitary waste from fixtures below the sewer up to a gravity drain that can reach the sewer.
Lesson quiz · 5 questions
Score 60% or more to complete this lesson.
Create a free account to save your progress, take quizzes and earn a certificate.