
CIV-421 · Lesson 4 of 12 · 20 min
Mass timber and fire design
Mass timber is the name for large, solid engineered wood elements: glulam beams and columns, cross-laminated timber (CLT) panels, nail-laminated and dowel-laminated timber (NLT and DLT), and panels made of veneers. Over the last fifteen years it has changed what wood buildings can be, from houses and low-rise apartments to offices, schools and towers of a dozen storeys or more. This lesson designs the CLT roof of the training pavilion and then checks the roof for a one-hour fire, because the most common question about mass timber is how it behaves when it burns.
Cross-laminated timber
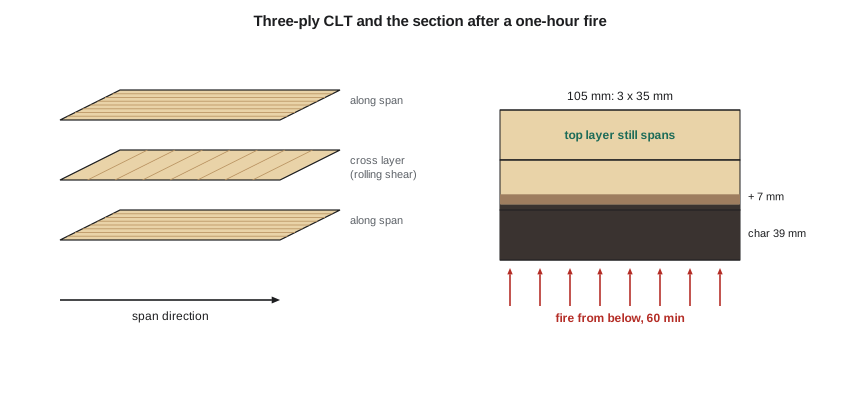
CLT panels are made of layers of lumber, called laminations, laid side by side, with each layer at right angles to the one below, and glued face to face under pressure. Panels have an odd number of layers, typically three, five or seven, and are made up to about 3 m wide and 12 to 18 m long. The product standard in both Canada and the United States is ANSI/APA PRG 320, which defines stress grades such as E1, with machine-rated longitudinal layers, and V2, with visually graded layers. O86 contains design provisions for PRG 320 panels.
Crossing the layers gives the panel two-way strength and stiffness, makes it dimensionally stable in its plane, and lets it act as a slab, a wall or a deep beam. The cost of this is that the cross layers contribute almost nothing to bending in the main direction and are loaded in rolling shear, the weakest mode of wood: fibres rolling over one another across the grain. Rolling shear stiffness is roughly one tenth of the ordinary shear stiffness, so CLT panels deflect noticeably in shear, especially at short spans.
Effective stiffness and strength
Because the cross layers are flexible in shear, the panel does not behave as a solid section. O86 uses effective properties based on the longitudinal layers, with an effective bending stiffness \((EI)_{eff}\) and shear rigidity \((GA)_{eff}\) computed by the shear analogy method. The factored bending resistance is \(M_r = \phi F_b S_{eff} K_{rb}\), where \(S_{eff}\) is an effective section modulus and \(K_{rb} = 0.85\) is a reduction for the variability of the outer laminations, with \(\phi = 0.9\).
For a three-layer panel, the shear analogy reduces to simple forms. With laminations of thickness \(t\), the bending stiffness of the two outer layers about the centre is
and the midspan deflection of a simply supported panel under uniform load adds a shear term to the familiar bending term:
Here \(G\) is the shear modulus along the grain, about \(E/16\), and \(G_r\) the rolling shear modulus, about \(G/10\). For a short, deep panel the shear term can be a third of the total; for the pavilion roof it is about a tenth.
The pavilion roof deck
The roof deck is a 105 mm three-ply E1 panel, laminations 35 mm thick, with \(E = 11\,700\) MPa and \(f_b = 28.2\) MPa for the longitudinal layers. The panels span 3.0 m between glulam beams with the outer layers parallel to the span, and the team designs them conservatively as simple spans even though most panels are continuous over two or three beams. The factored load is \(1.25(1.2) + 1.5(2.6) = 5.4\) kPa.
# Lesson 4: CLT roof panel and one-hour fire check of the glulam beam (CSA O86)
# --- 3-ply CLT, 3 x 35 mm, grade E1, simple span 3.0 m between glulam beams, per metre width
t, E, fb, G, Gr = 35.0, 11700.0, 28.2, 11700.0 / 16, 11700.0 / 160
L, wD, wS = 3000.0, 1.2, 2.6                         # mm, kPa
b = 1000.0
I = 2 * (b * t**3 / 12 + b * t * t**2)               # outer layers only, about mid-depth
EI = E * I
GA = (2 * t)**2 * b / (t / (2 * G) + t / Gr + t / (2 * G))   # shear analogy, 3-ply
wf = 1.25 * wD + 1.5 * wS
Mf, Vf = wf * (L / 1e3)**2 / 8, wf * L / 1e3 / 2
Seff = I / (1.5 * t)
Mr = 0.9 * fb * Seff * 0.85 / 1e6                    # Krb = 0.85
dS_b = 5 * wS * L**4 / (384 * EI)
dS_s = wS * L**2 / (8 * GA)
print(f"CLT: EIeff = {EI/1e9:.0f} kN.m2 per m, GAeff = {GA/1e3:.0f} kN/m")
print(f"     Mf = {Mf:.2f} vs Mr = {Mr:.1f} kN.m/m, Vf = {Vf:.1f} kN/m")
print(f"     snow deflection {dS_b:.2f} (bending) + {dS_s:.2f} (shear) = {dS_b+dS_s:.2f} mm, L/360 = {L/360:.1f} mm")

# --- One-hour fire: glulam beam 175 x 532, 24f-EX, exposed on three sides
bt, dt, tmin = 175.0, 532.0, 60.0
beta_n, d0 = 0.70, 7.0                               # mm/min notional char rate, zero-strength layer
xc = beta_n * tmin + d0
br, dr = bt - 2 * xc, dt - xc
Sr = br * dr**2 / 6
Mf_fire = (1.0 * (1.2 * 3.0 + 0.5) + 0.25 * 2.6 * 3.0) * 9.0**2 / 8   # 1.0D + 0.25S
fb_fire = 30.6 * 1.35 * 1.15                         # Kfi and short-term KD, phi = 1.0
Mr_fire = 1.0 * fb_fire * Sr / 1e6
print(f"\nFire: char + zero-strength layer = {xc:.0f} mm, residual {br:.0f} x {dr:.0f} mm")
print(f"      Mf,fire = {Mf_fire:.0f} kN.m (1.0D + 0.25S), Mr,fire = {Mr_fire:.0f} kN.m, ratio {Mf_fire/Mr_fire:.2f}")
# CLT exposed from below: after 60 min only the top (unexposed) lamination still spans
xclt = 0.65 * tmin + d0
print(f"      CLT: char + zero-strength layer = {xclt:.0f} mm of 105 mm, so only the top 35 mm layer is left")
Mr_clt = 1.0 * fb * 1.25 * 1.15 * (b * t**2 / 6) / 1e6           # Kfi about 1.25 for CLT
Mf_clt = (wD + 0.25 * wS) * (L / 1e3)**2 / 8
print(f" CLT fire: Mf = {Mf_clt:.2f} vs Mr = {Mr_clt:.2f} kN.m/m, ratio {Mf_clt/Mr_clt:.2f}")CLT: EIeff = 1087 kN.m2 per m, GAeff = 9307 kN/m
Mf = 6.08 vs Mr = 38.2 kN.m/m, Vf = 8.1 kN/m
snow deflection 2.52 (bending) + 0.31 (shear) = 2.84 mm, L/360 = 8.3 mm
Fire: char + zero-strength layer = 49 mm, residual 77 x 483 mm
Mf,fire = 61 kN.m (1.0D + 0.25S), Mr,fire = 142 kN.m, ratio 0.43
CLT: char + zero-strength layer = 46 mm of 105 mm, so only the top 35 mm layer is left
CLT fire: Mf = 2.08 vs Mr = 8.28 kN.m/m, ratio 0.25The panel is far stronger than it needs to be: \(M_f = 6.1\) kN·m per metre against \(M_r = 38\) kN·m, and the snow deflection is 2.8 mm against span/360 = 8.3 mm. A three-ply panel is the thinnest that is practical, and it is the fire, vibration, acoustic and diaphragm requirements, not ordinary strength, that would push a roof or floor to five plies. Here the roof also acts as the diaphragm that carries wind and earthquake loads to the walls, which CLT does well when the panel joints are screwed with splines.
How wood burns
Wood does not melt or lose strength suddenly in fire. When its surface is heated it decomposes, giving off flammable gases that burn, and leaves a layer of char. Char is a good insulator, so it slows the heating of the wood underneath. Just behind the char line, a thin layer of wood is heated above about 100 °C and has lost much of its strength and stiffness, but the core stays cool and keeps its full properties. A large timber member therefore burns inward at a fairly steady rate and keeps carrying load on its shrinking core. That is why heavy timber has long been accepted as fire-resistant construction, and why a steel beam, which loses half its strength at about 550 °C, often needs more protection than a glulam beam of the same capacity.
O86 Annex B gives a method to calculate the fire resistance of large wood members. A notional char rate \(\beta_n\) of about 0.7 mm/min for glulam and solid timber, which includes the effect of rounded corners, and about 0.65 mm/min for one-dimensional charring of CLT, sets the char depth after a given time. A zero-strength layer of 7 mm behind the char line is ignored. The remaining section is checked under the fire load combination, normally \(1.0D\) plus a fraction of the live or snow load, with \(\phi = 1.0\), short-term \(K_D = 1.15\), and specified strengths raised by a factor \(K_{fi}\) of about 1.35 for glulam and 1.25 for CLT that converts the fifth-percentile values toward mean strengths.
Worked problem
One-hour fire resistance of the pavilion beams
The glulam beams, 175x532 24f-EX, are exposed on three sides, with the CLT deck protecting the top. Check them for one hour under \(1.0D + 0.25S\).
Show solution
- Char and zero-strength depth:
- \[x_c = 0.70(60) + 7 = 49\ \text{mm} \qquad b_f = 175 - 98 = 77\ \text{mm} \qquad d_f = 532 - 49 = 483\ \text{mm}\]
- \[M_{f,fire} = [1.0(1.2 \times 3.0 + 0.46) + 0.25(2.6)(3.0)]\frac{9.0^2}{8} = 61\ \text{kN·m}\]
- \[M_{r,fire} = 1.0(30.6)(1.35)(1.15)\frac{77(483)^2}{6} = 142\ \text{kN·m}\]
Answer: The beam keeps a ratio of 0.43 after an hour of fire, because the fire combination is light and the mean-strength basis is much less conservative than the normal check. The beams need no protection for a one-hour rating, and their width, not their depth, would limit a longer rating.
The CLT deck exposed from below loses its bottom lamination and part of the middle one after an hour: \(0.65(60) + 7 = 46\) mm of the 105 mm thickness. Only the top layer, which spans in the main direction, remains effective, and it carries the light fire load at a ratio of 0.25. Fall-off of charred laminations at the glue lines can speed up charring for some adhesives, which is why PRG 320 now requires adhesives that pass a test for this behaviour.
Connections in fire
Steel connectors exposed to fire heat quickly and conduct heat into the wood around them, so they are the weak point of a mass timber structure. Concealed connections, with knife plates and dowels set deep within the wood and the plate edges covered by wood plugs or char-depth cover, solve the problem. The pavilion's beam-to-column connections in lesson 5 use slotted-in knife plates with the bolt heads recessed, so the wood protects the steel.
NLT, DLT and other panels
Nail-laminated timber, an old system revived, is made of dimension lumber set on edge and nailed face to face; it spans one way and is often built on site or in a simple shop. Dowel-laminated timber uses hardwood dowels instead of nails, so it has no metal and can be machined easily, and the dowels lock in as the softwood around them swells. Both act as one-way decks, and both rely on a structural sheathing layer on top to act as a diaphragm. Panels made of veneer, such as mass plywood, give two-way action like CLT. The choice between them depends on span, appearance, local fabrication and cost; for the pavilion, CLT was chosen because the panels arrive in a few large pieces and give a clean, flat ceiling.
Code limits on mass timber buildings
The 2020 National Building Code of Canada added encapsulated mass timber construction (EMTC), allowing mass timber buildings up to 12 storeys, with the timber protected by gypsum board to delay the onset of charring and with limits on the area of exposed timber that will be relaxed in later editions. Provinces adopt these provisions on their own schedules; Ontario's building code has moved toward the national provisions, and the designer checks the version in force for each project. Smaller buildings like the pavilion can be built of heavy timber or combustible construction with exposed timber, provided the member sizes and fire ratings required for the building's size and use are met.
Other design issues for mass timber
Mass timber floors are light compared with concrete, so footfall vibration and sound transmission need attention. Typical solutions are a concrete or gypsum topping, resilient layers and careful span selection. Moisture during construction is a real risk: CLT panels left exposed to rain before the roof is closed in can swell, stain and trap water at joints, so the contractor protects the panels and the schedule closes in the building quickly. Shrinkage is small along the panel but not across the thickness, so detailing at stacked floors and at elevator cores, which do not shrink, matters in tall buildings. Finally, mass timber is prefabricated: the panels arrive cut with every opening and connection, which shortens construction time but means that design decisions must be made early.
Common mistakes
MistakeTreating a CLT panel as a solid section in bending.
InsteadUse effective properties from the longitudinal layers and include shear deflection through the rolling-shear layers.
MistakeAssuming wood fails suddenly in fire.
InsteadLarge timber chars at a predictable rate and keeps a cool, strong core; design the residual section.
MistakeForgetting the 7 mm zero-strength layer.
InsteadRemove the char depth plus 7 mm from each exposed face.
MistakeLeaving steel connectors exposed in a fire-rated assembly.
InsteadConceal knife plates and fasteners inside the wood or protect them.
Summary and key terms
- CLT has crossed layers glued under pressure; cross layers carry rolling shear and add shear deflection.
- Effective bending stiffness comes mostly from the longitudinal layers; deflection adds bending and shear terms.
- Fire: char at about 0.7 mm/min (0.65 for CLT) plus a 7 mm zero-strength layer; check the residual section with \(\phi = 1.0\), \(K_D = 1.15\) and \(K_{fi}\).
- The pavilion 105 mm CLT deck and 175x532 beams meet a one-hour rating with ratios of 0.25 and 0.43.
- NBC 2020 allows encapsulated mass timber construction up to 12 storeys.
- Mass timber
- Large solid engineered wood elements such as glulam, CLT, NLT and DLT.
- Cross-laminated timber
- A panel of lumber layers glued with alternate layers at right angles.
- Rolling shear
- Shear across the grain that makes fibres roll over one another; the weakest shear mode in wood.
- Char layer
- The carbonized outer layer of burned wood, which insulates the wood behind it.
- Zero-strength layer
- A 7 mm layer behind the char line assumed to have no strength.
- Lamination fall-off
- Detachment of charred laminations at glue lines, which can accelerate charring.
- Encapsulated mass timber
- Mass timber construction protected by gypsum board, allowed to 12 storeys in NBC 2020.
- Shear analogy
- A method for the effective bending and shear stiffness of layered panels.
Practice problems
Work each problem on paper first, then reveal the answer to check.
Find the char depth plus zero-strength layer for a glulam column after 45 minutes.
Show answer
\(0.70(45) + 7 = 38.5\) mm per exposed face.
Why does the shear deflection term matter more for short CLT spans?
Show answer
Bending deflection grows with the fourth power of span and shear deflection with the second, so shear is relatively larger at short spans.
A 175x190 column is exposed on four sides for one hour. What residual section remains?
Show answer
\(77 \times 92\) mm, which is too small to carry 153 kN reliably; a larger column or protection would be needed for a one-hour rating.
Why must CLT panels be protected from rain during construction?
Show answer
Wetting causes swelling, staining and trapped moisture at joints, which can lead to decay and movement.
Lesson quiz · 5 questions
Score 60% or more to complete this lesson.
Create a free account to save your progress, take quizzes and earn a certificate.