
CIV-421 · Lesson 3 of 12 · 21 min
Timber columns and combined loading
Timber columns carry the pavilion roof, the floors of the annex and the walls of the salt shed. Like steel columns, they fail by crushing when they are short and by buckling when they are slender, with a smooth transition in between. Unlike steel, wood has a low modulus and variable stiffness, so even quite stocky timber columns lose a large part of their crushing strength to buckling. This lesson designs the interior columns of the pavilion and then a salt shed post that carries roof load and bending from the salt pile at the same time.
Crushing and buckling
A very short wood column fails by crushing parallel to grain, with fibres folding into a characteristic diagonal kink band. A long one fails by elastic buckling at the Euler load, which depends on the stiffness and the slenderness but not on the strength. Real columns sit in between, and their failure load is reduced by the crookedness of the piece, variations in stiffness along its length, knots and the slow creep of wood under load.
O86 combines these effects in the slenderness factor \(K_C\). For a rectangular column, the slenderness ratio is \(C_c = L_e/d\), the effective length over the least dimension in the direction of buckling, and it may not exceed 50. The factored compressive resistance is
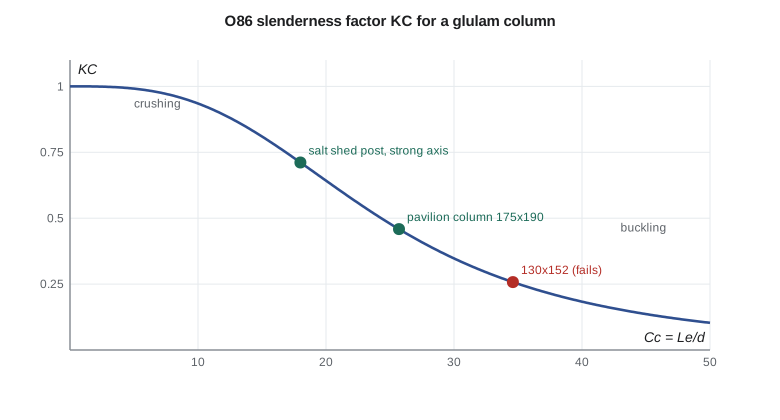
Here \(F_c\) is the modified specified compression strength parallel to grain, \(K_{Zc}\) a size factor (for glulam, \(K_{Zcg} = 0.68Z^{-0.13} \le 1.0\) with \(Z\) the member volume in cubic metres), and \(E_{05}\) the fifth-percentile modulus, taken as \(0.87E\) for glulam. The cube of the slenderness ratio in \(K_C\) makes the factor fall steeply once \(C_c\) passes about 15.
Effective length
The effective length is the unbraced length multiplied by a factor that depends on the end conditions, exactly as in steel design. Timber connections are rarely fixed: bolted and screwed connections allow some rotation, and wood bearing on steel seats acts as a pin. Columns are therefore normally designed as pinned at both ends, with the effective length equal to the actual length between points of lateral support. Bracing in one direction only, such as girts or wall sheathing, reduces the effective length about one axis, so each axis is checked separately with its own length and dimension.
Stud walls
Studs in the annex walls are columns too, braced about their weak axis by the sheathing nailed to them. A 38x140 stud 3.0 m tall has a slenderness of \(3000/140 = 21\) about its strong axis and is held by the sheathing about the weak one. Studs share load like joists, so a system factor applies, and walls with gypsum and wood sheathing on both faces work as composite assemblies. The annex studs at 400 mm carry the second floor and roof with ample reserve; the critical studs are those beside window openings, where the jack studs carry the header reactions.
The pavilion interior columns
Each interior column of the pavilion supports the ends of two glulam roof beams, a factored reaction of 75.4 kN from each, and is 4.5 m tall from the slab to the beam seat. The columns are 16c-E Douglas fir-larch glulam, a grade laid up for compression, with \(f_c = 30.2\) MPa and \(E = 12\,400\) MPa. A 175 mm width matches the beams, so the steel saddle at the top can be simple.
Worked problem
Pavilion interior column
Select a glulam column for \(P_f = 153\) kN including self-weight, pinned at both ends, \(L = 4.5\) m, standard-term load.
Show solution
- Try 130x152: \(C_c = 4500/130 = 34.6\):
- \[K_C = \Big[1 + \frac{30.2(0.93)(34.6)^3}{35(10\,790)}\Big]^{-1} = 0.245 \qquad P_r = 0.8(30.2)(19\,760)(0.93)(0.245) = 109\ \text{kN} < 153\]
- Try 175x190: \(C_c = 4500/175 = 25.7\), \(Z = 0.150\) m³, \(K_{Zcg} = 0.68(0.150)^{-0.13} = 0.87\):
- \[K_C = \Big[1 + \frac{30.2(0.87)(25.7)^3}{35(10\,790)}\Big]^{-1} = 0.458\]
- \[P_r = 0.8(30.2)(175 \times 190)(0.87)(0.458) = 320\ \text{kN} \ge 153\ \text{kN}\]
Answer: Use 175x190 16c-E columns at 48 per cent of their resistance. The 130 mm width fails because \(K_C\) drops to a quarter at a slenderness of 35. The extra capacity is useful: it leaves room for a future solar array on the roof and gives a robust column in a public building where a vehicle or a fire could damage one face.
The example shows the most important habit in timber column design: width matters far more than area. Going from 130 to 175 mm (5-1/8 to 6-3/4 in.) increases the area by about two thirds but nearly triples the resistance, because the slenderness falls from 35 to 26 and the stability factor almost doubles.
Bearing at the column ends
At the top, the beams bear on a steel saddle, and the load passes into the column end grain. End-grain bearing is strong: the resistance is \(\phi F_c A\) without the slenderness factor, and a full-width steel plate spreads the load. At the base, the column stands on a steel shoe that lifts it at least 25 mm above the slab, so water and cleaning fluids cannot wick into the end grain, which absorbs water much faster than side grain.
Combined bending and axial load
Many timber members carry axial load and bending together: wall studs under wind, top chords of trusses, posts with eccentric beam seats and, in the salt shed, the posts that support the roof while resisting the push of salt against the wall lining. Axial compression amplifies the bending moment as the member deflects, just as in steel beam-columns.
O86 uses an interaction equation in which the axial term is squared, which reflects test results showing that timber beam-columns are less sensitive to axial load than a linear equation would suggest:
\(P_r\) is the compressive resistance considering buckling about either axis, and the amplifier uses the Euler load for buckling in the plane of bending. The moment \(M_f\) is the largest moment along the member from the lateral load, plus any end eccentricity.
The salt shed posts
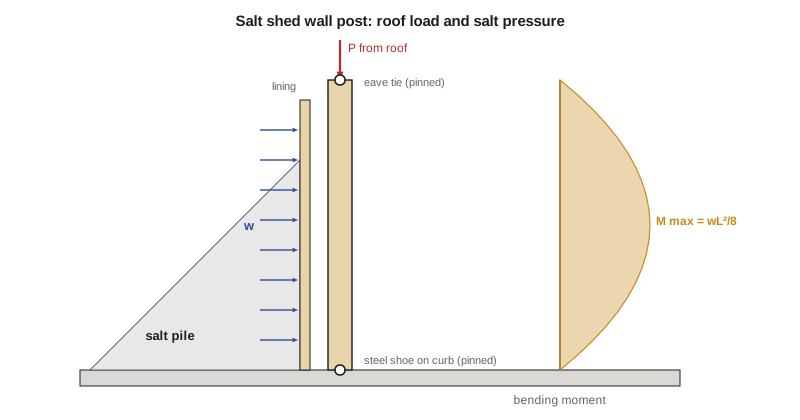
The salt shed walls are lined with heavy timber boards that retain the salt pile. Behind the lining, glulam posts at 1.2 m centres carry the lining and part of the roof. Each post is 4.8 m from the floor slab to the eave tie, pinned at both ends, and the lining boards brace it about its weak axis at 1.2 m. Owen estimates the factored roof load on one post as 58 kN and the factored salt pressure on the lining, applied to the post as a uniform load, as 9.0 kN/m. The shed is not heated, but it is enclosed and the salt draws moisture out of the air, so the team checks the wet-service factors with the glulam supplier and finds that for this exposure the dry-service values are acceptable with a protective finish; for an open-sided shed they would not be.
# Lesson 3: glulam columns and a salt shed post in combined loading (CSA O86)
import math
fc, E = 30.2, 12400.0          # 16c-E Douglas fir-larch compression grade (MPa)
E05 = 0.87 * E                 # fifth-percentile modulus for glulam

def Pr_col(b, d, L, fc=fc):
    """Factored compressive resistance, effectively pinned, buckling about the weak axis."""
    Cc = L / min(b, d)
    Z = b * d * L / 1e9                          # volume, m3
    KZcg = min(1.0, 0.68 * Z ** -0.13)
    Kc = 1 / (1 + fc * KZcg * Cc**3 / (35 * E05))
    return 0.8 * fc * b * d * KZcg * Kc / 1e3, Cc, KZcg, Kc

# Interior pavilion column: two beam reactions of 75.4 kN each, height 4.5 m
Pf = 2 * 75.4 + 1.25 * 1.5                       # plus self-weight
print("Interior column, L = 4.5 m, Pf = %.0f kN" % Pf)
for b, d in [(130, 152), (175, 190), (175, 228)]:
    Pr, Cc, KZ, Kc = Pr_col(b, d, 4500)
    print(f"  {b}x{d}: Cc = {Cc:.1f}, KZcg = {KZ:.2f}, Kc = {Kc:.3f}, Pr = {Pr:.0f} kN")

# Salt shed wall post: 130 x 266, 4.8 m between floor and eave tie, bending about the strong axis
b, d, L = 130.0, 266.0, 4800.0
Pf, wf = 58.0, 9.0            # kN (roof, 1.25D + 1.5S) and kN/m (salt pressure on the lining, factored)
Mf = wf * (L / 1e3)**2 / 8
fb = 30.6
KZbg = min(1.0, 1.03 * (b / 1e3 * L / 1e3) ** -0.18)
Mr = 0.9 * fb * (b * d**2 / 6) * KZbg / 1e6       # girts brace the compression face
# Strong-axis buckling uses Cc = L/d; the lining boards brace the weak axis at 1.2 m
Z = b * d * L / 1e9; KZcg = min(1.0, 0.68 * Z ** -0.13)
def Kc_of(Cc): return 1 / (1 + fc * KZcg * Cc**3 / (35 * E05))
Pr_x = 0.8 * fc * b * d * KZcg * Kc_of(L / d) / 1e3
Pr_y = 0.8 * fc * b * d * KZcg * Kc_of(1200 / b) / 1e3
Pr = min(Pr_x, Pr_y)
PE = math.pi**2 * E05 * (b * d**3 / 12) / L**2 / 1e3
amp = 1 / (1 - Pf / PE)
ratio = (Pf / Pr)**2 + Mf / Mr * amp
print(f"\nSalt shed post {b:.0f}x{d:.0f}: Pr,x = {Pr_x:.0f} kN (Cc {L/d:.1f}), Pr,y = {Pr_y:.0f} kN (Cc {1200/b:.1f})")
print(f"  Mf = {Mf:.1f} kN.m, Mr = {Mr:.1f} kN.m, PE = {PE:.0f} kN, amplifier = {amp:.3f}")
print(f" (Pf/Pr)^2 + (Mf/Mr) amp = {(Pf/Pr)**2:.3f} + {Mf/Mr*amp:.3f} = {ratio:.2f}")Interior column, L = 4.5 m, Pf = 153 kN 130x152: Cc = 34.6, KZcg = 0.93, Kc = 0.245, Pr = 109 kN 175x190: Cc = 25.7, KZcg = 0.87, Kc = 0.458, Pr = 320 kN 175x228: Cc = 25.7, KZcg = 0.85, Kc = 0.464, Pr = 380 kN Salt shed post 130x266: Pr,x = 511 kN (Cc 18.0), Pr,y = 681 kN (Cc 9.2) Mf = 25.9 kN.m, Mr = 42.2 kN.m, PE = 942 kN, amplifier = 1.066 (Pf/Pr)^2 + (Mf/Mr) amp = 0.013 + 0.654 = 0.67
Worked problem
Salt shed post
Check a 130x266 24f-EX post, \(L = 4.8\) m, \(P_f = 58\) kN, \(w_f = 9.0\) kN/m, bending about the strong axis, weak axis braced at 1.2 m.
Show solution
- \[M_f = \frac{9.0(4.8)^2}{8} = 25.9\ \text{kN·m} \qquad M_r = 0.9(30.6)\frac{130(266)^2}{6}(1.0) = 42.2\ \text{kN·m}\]
- Compression: strong axis \(C_c = 4800/266 = 18.0\), \(P_r = 511\) kN; weak axis \(C_c = 1200/130 = 9.2\), \(P_r = 681\) kN; so \(P_r = 511\) kN.
- \[P_E = \frac{\pi^2(10\,790)(204 \times 10^6)}{4800^2} = 942\ \text{kN} \qquad \frac{1}{1 - 58/942} = 1.066\]
- \[\Big(\frac{58}{511}\Big)^2 + \frac{25.9}{42.2}(1.066) = 0.013 + 0.654 = 0.67 \le 1.0\]
Answer: The post works at 0.67. Bending dominates and the axial term is almost negligible, which is typical of wall posts. The amplifier adds about 7 per cent to the bending term. The post is adopted with a stainless steel base shoe on the concrete curb.
Tension members
Timber tension members, such as truss bottom chords and the eave ties of the salt shed, are designed for \(T_r = \phi F_t A_n K_{Zt}\) with \(\phi = 0.9\) on the net area at the connections. Tension parallel to grain is strong in clear wood but very sensitive to knots and slope of grain, so tension values are lower than bending values. The connections, not the member, usually govern; lesson 5 deals with them. Tension perpendicular to grain is never relied on.
Built-up and spaced columns
Several pieces of lumber nailed or bolted together can form a column, as at the jack studs beside a window. Unless the connection is designed to make the pieces act together, a built-up column is weaker than a solid one of the same size, because the pieces can slip relative to one another as the column bends. Both standards give rules for nailed and bolted built-up columns, with reduction factors that recognize this partial action. Glulam avoids the issue because its laminations are glued.
Common mistakes
MistakeChecking slenderness only about the axis with the larger moment.
InsteadCheck buckling about both axes with their own unbraced lengths and dimensions; the weaker one governs the axial resistance.
MistakeChoosing a narrow column with plenty of area.
InsteadSlenderness depends on the least dimension; widening the column is the most efficient way to gain strength.
MistakeOmitting the amplifier in the interaction equation.
InsteadAxial compression magnifies bending as the member deflects; include the amplifier with the Euler load in the plane of bending.
MistakeSetting column bases directly on the slab.
InsteadLift the end grain above the slab on a steel shoe so it cannot absorb water.
Summary and key terms
- Columns: \(P_r = \phi F_c A K_{Zc} K_C\) with \(K_C\) from \(C_c = L_e/d \le 50\) and \(\phi = 0.8\).
- Effective lengths are normally the unbraced lengths, with pinned ends, checked separately about each axis.
- Combined loading: \((P_f/P_r)^2 + (M_f/M_r)/(1 - P_f/P_E) \le 1.0\).
- The pavilion interior column is 175x190 16c-E, \(P_r = 320\) kN against 153 kN; the salt shed post, 130x266, has an interaction ratio of 0.67.
- Width, not area, is the most efficient way to raise column strength.
- Slenderness ratio
- The effective length divided by the cross-section dimension in the direction of buckling.
- Slenderness factor
- KC, the reduction in compressive resistance for buckling.
- Effective length
- The length between points of zero moment in the buckled shape, normally the unbraced length for timber.
- Beam-column
- A member carrying axial compression and bending together.
- Moment amplifier
- The factor that increases the bending effect because of axial load acting on the deflected shape.
- End grain
- The cut surface across the grain at the end of a member.
- Built-up column
- A column made of several pieces fastened together, acting only partly as one piece.
- Eave tie
- A tension member at the eaves that resists the outward thrust of a roof frame.
Practice problems
Work each problem on paper first, then reveal the answer to check.
Find \(K_C\) for a 175x228 glulam column 4.5 m long (\(K_{Zcg} = 0.85\)).
Show answer
\(C_c = 25.7\) as before; \(K_C = 0.464\) and \(P_r = 380\) kN, only 19 per cent more than the 175x190 because the width is unchanged.
Why is the axial term squared in the timber interaction equation?
Show answer
Tests show timber beam-columns lose less capacity to axial load than a linear equation predicts, especially at low axial loads.
A stud is braced by sheathing about its weak axis. What slenderness governs its compression design?
Show answer
The strong-axis slenderness, the full stud height over its depth.
If the salt pressure on the post doubled to 18 kN/m, would 130x266 still work?
Show answer
No: the bending term would be about 1.31; a 175x304 post or closer spacing would be needed.
Lesson quiz · 5 questions
Score 60% or more to complete this lesson.
Create a free account to save your progress, take quizzes and earn a certificate.