
MEC-430 · Lesson 12 of 12 · 20 min
Capstone: the HVAC concept design report
The concept design ends with a report to the owner. For the health center it goes to the hospital's project steering committee, which includes the facilities director, the infection control lead, the clinic managers, the finance office and Northgate's account manager. It must be short enough to be read, clear enough to be understood by people who are not engineers, and complete enough that the design development team can work from it. This final lesson assembles the report from the work of the previous eleven lessons, adds the life-cycle cost comparison, and reviews it the way Elena reviews every report before it leaves the office.
What the report contains
A concept design report typically has an executive summary of a page or two, a statement of the owner's requirements as the design understands them, the design criteria, the loads, the system options considered and the one recommended with the reasons, the plant and district connection, the controls approach, code compliance and energy performance, a cost summary, the space requirements, the risks and open questions, and appendices with the calculations. Each section states its assumptions. A reader who disagrees with an assumption should be able to see what would change if it were different.
| Report section | Source in this course | Key content for the health center |
|---|---|---|
| Design criteria | Lessons 1 and 3 | comfort ranges, gowned patient provisions, ventilation, pressure relationships |
| Design conditions and loads | Lessons 2, 4 and 5 | design temperatures, heating about 195 to 222 kW, block cooling about 340 kW |
| Air systems | Lessons 6 and 7 | DOAS 4,500 L/s with enthalpy wheel, four-pipe fan coils, separate urgent care DOAS |
| Water systems and district connection | Lesson 8 | 55/40 °C heating, 7/15 °C chilled water, energy transfer station |
| Plant options | Lesson 9 | district, boilers and chiller, ground source, ground source with heat recovery |
| Controls | Lesson 10 | Guideline 36 sequences, trim and respond, fault detection |
| Energy and code | Lesson 11 | code path, annual heating, measures tested |
| Cost and recommendation | this lesson | life-cycle cost, space, carbon, risks |
Life-cycle cost
The steering committee will ask what each option costs, not just to build but to own. A life-cycle cost analysis adds the initial cost to the present value of future costs, energy, maintenance, service fees and replacements, over a study period, discounted at a rate that reflects the owner's cost of money. Using real, inflation-free prices and a real discount rate avoids having to forecast general inflation; any expected change in energy prices relative to general inflation is included as a real escalation rate.
# Capstone: concept design summary and a 25-year life-cycle cost comparison (all prices are study assumptions)
SITE = 'us'
d = {'ca': dict(heat_kw=222, heat=235.0, cool=187.0, elec=0.11, gas=0.045, dh=0.075, dc=0.055, cur='CAD'),
     'us': dict(heat_kw=195, heat=146.0, cool=255.0, elec=0.14, gas=0.040, dh=0.080, dc=0.060, cur='USD')}[SITE]
summary = [('design heating load', f"{d['heat_kw']} kW"), ('block cooling load', '340 kW'),
           ('outdoor air (DOAS, energy recovery 0.70)', '4,500 L/s'), ('DOAS supply fan', '1,130 Pa, about 8 kW'),
           ('heating water', f"55/40 C, {d['heat_kw']/(4.19*15):.1f} L/s"), ('chilled water', '7/15 C, 10.1 L/s'),
           ('space heating energy', f"{d['heat']:.0f} MWh/yr"), ('space cooling energy', f"{d['cool']:.0f} MWh/yr")]
print("Riverside Community Health Center: HVAC concept summary")
for k, v in summary: print(f"  {k:42s} {v}")
# capital cost differences relative to option 1 (district connection), and annual energy bills
cap = {'1 district heat + cooling (ETS)': 0, '2 boilers + air-cooled chiller': 420_000, '4 ground source + heat recovery chiller': 1_650_000}
# extra plant room floor area compared with the 35 m2 energy transfer station room, at a building cost of 4,500 per m2
space = {'1 district heat + cooling (ETS)': 0, '2 boilers + air-cooled chiller': 75*4500, '4 ground source + heat recovery chiller': 60*4500}
co2 = {'ca': {'1': 47.1, '2': 47.4, '4': 0.1}, 'us': {'1': 48.6, '2': 54.9, '4': 23.1}}[SITE]
fees = {'1 district heat + cooling (ETS)': 38_000, '2 boilers + air-cooled chiller': 0, '4 ground source + heat recovery chiller': 0}
maint = {'1 district heat + cooling (ETS)': 6_000, '2 boilers + air-cooled chiller': 24_000, '4 ground source + heat recovery chiller': 18_000}
bill = {'1 district heat + cooling (ETS)': 1000*(d['heat']*d['dh'] + d['cool']*d['dc']),
        '2 boilers + air-cooled chiller': 1000*(d['heat']/0.90*d['gas'] + d['cool']/4.0*d['elec']),
        '4 ground source + heat recovery chiller': 1000*{'ca': 72, 'us': 58}[SITE]*d['elec']}
r, n, esc = 0.03, 25, 0.01                          # real discount rate, years, real energy escalation
def pv(annual, g=0.0): return sum(annual*(1 + g)**t/(1 + r)**t for t in range(1, n + 1))
print(f"\nOption                                   capital + space   yearly cost   25-yr LCC ({d['cur']})   25-yr CO2e (t)")
for k in cap:
    yearly = bill[k] + fees[k] + maint[k]
    lcc = cap[k] + space[k] + pv(bill[k], esc) + pv(fees[k] + maint[k])
print(f"{k:42s} {cap[k] + space[k]:12,.0f} {yearly:10,.0f} {lcc:13,.0f} {25*co2[k[0]]:7.0f}")Riverside Community Health Center: HVAC concept summary design heating load 195 kW block cooling load 340 kW outdoor air (DOAS, energy recovery 0.70) 4,500 L/s DOAS supply fan 1,130 Pa, about 8 kW heating water 55/40 C, 3.1 L/s chilled water 7/15 C, 10.1 L/s space heating energy 146 MWh/yr space cooling energy 255 MWh/yr Option capital + space yearly cost 25-yr LCC (USD) 25-yr CO2e (t) 1 district heat + cooling (ETS) 0 70,980 1,294,148 1215 2 boilers + air-cooled chiller 757,500 39,414 1,477,049 1372 4 ground source + heat recovery chiller 1,920,000 26,120 2,392,336 578
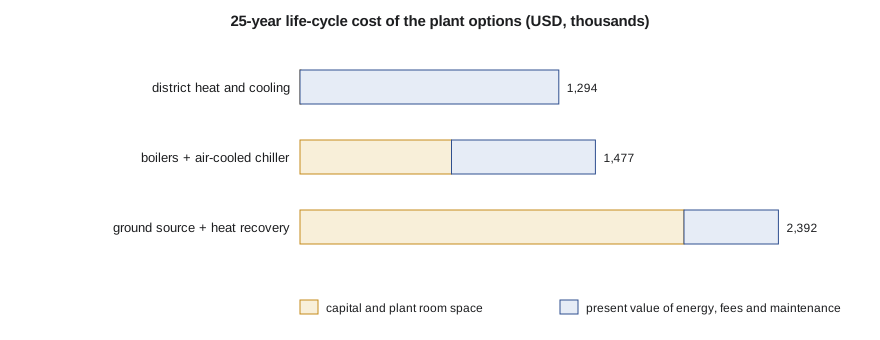
The program compares the district connection with the two on-site options over 25 years at a real discount rate of 3 percent, with energy prices escalating at 1 percent a year in real terms. All prices are study assumptions in US dollars. The district option has no extra plant capital, but it pays Northgate a fixed annual connection fee as well as energy charges. The on-site options need plant capital, and they also need more building: the boiler and chiller option needs about 75 m² more plant room than the energy transfer station, and the ground-source option about 60 m², valued at the building's construction cost of about 4,500 dollars per square meter.
The district connection has the lowest life-cycle cost, about 1.29 million dollars over 25 years, against about 1.48 million for boilers and an air-cooled chiller and about 2.39 million for the ground-source option with heat recovery. The ranking depends on the space value. Without it, the boilers and chiller would be cheaper than the district connection by about 155,000 dollars, because their energy is cheap and they pay no connection fee. The report says so plainly, because the committee should know which assumption decides the answer, and it explains why the space value is real: the 75 m² freed on the ground floor becomes two examination rooms that the clinic program needed.
Carbon
Over 25 years the district option and the boiler option emit similar amounts at today's factors, about 1,215 to 1,370 metric tons. The ground-source option with heat recovery emits about 580 metric tons, so it costs about 1.1 million dollars more over 25 years to avoid about 640 metric tons, roughly 1,700 dollars per metric ton. That is far above most carbon prices, which is why the report recommends the district connection while recording the ground-source option as the low-carbon alternative. The report also points out that the district factor is expected to fall: Northgate's published plan to add heat pumps would move the district option's carbon toward the ground-source option's without any change in the building. The building's low heating water temperature and high chilled water temperature difference are what make the building compatible with that plan.
Risks and open questions
Every concept design has unresolved questions, and listing them is a sign of competence, not weakness. The health center's report lists these. The service agreement with Northgate, including the connection fee, the return temperature requirements and the penalties, is not final. The infection control review of the enthalpy wheel is conditional on the purge and pressure arrangement being confirmed by the wheel manufacturer. The imaging equipment has not been selected, and its cooling loads are estimates from the hospital's existing units. The window specification, double or triple glazing, is still under discussion; the design loads use double glazing, and triple glazing would reduce the heating plant and perimeter heating. The urgent care unit's hours may be extended to 24 hours, which would not change the design but would change the energy estimate. Each item has an owner and a date.
Reviewing the report
Before the report leaves the office, Elena reviews it against a checklist she has refined over many projects. Do the loads in the summary match the appendices, and do the appendices match the latest architectural drawings? Are the units consistent, and are US and SI values converted correctly where both appear? Does every recommendation follow from the evidence presented, and is every important assumption stated? Are the design temperatures from the current climate data? Does the space allocation in the report match what the architect has drawn? Has the infection control lead seen the sections that affect clinical spaces? Is the code path agreed with the authority having jurisdiction? Would a new engineer joining the team understand why each decision was made? The review finds two errors: the cooling exchanger area was quoted from an early calculation with a 2 K approach, and the executive summary still mentioned a boiler room. Both are fixed.
The report also records what the team learned about the rule-of-thumb numbers it started with. The first-day estimate of cooling, 510 to 540 kW, was about 50 percent above the calculated block load of 340 kW. Had the energy transfer station and chilled water pipes been sized from it, the building would have carried a cooling exchanger half again too large for its whole life, running at low load and returning cool water. The heating estimate, by contrast, was close. The lesson for the next project is not to distrust rules of thumb but to replace them with calculations before anything is ordered.
Recommendation
The report recommends that the health center be connected to Northgate's district heating and cooling networks through an energy transfer station with duplicate heating and cooling exchangers; that ventilation be provided by a dedicated outdoor air system of 4,500 L/s with an enthalpy wheel, dew point control and a fan array, serving four-pipe fan coils, with radiant ceiling panels at the perimeter and in the rooms where patients undress; that the urgent care unit have its own dedicated outdoor air system and the imaging suite dedicated cooling units with redundancy; that heating water be designed for 55/40 °C and chilled water for 7/15 °C; that controls follow ASHRAE Guideline 36 with trim-and-respond resets and fault detection; and that triple glazing be adopted if its cost premium falls within the margin identified. The steering committee approves the recommendation, with the glazing decision deferred to design development, and Tomás starts the room-by-room calculations the next morning.
Worked problem
Present value of a uniform annual cost
The district option's connection fee is 38,000 dollars a year. Find its present value over 25 years at a real discount rate of 3 percent.
Show solution
- \(PV = 38{,}000 \times \frac{1 - 1.03^{-25}}{0.03}\).
- \(1.03^{-25} = 0.4776\); \((1 - 0.4776)/0.03 = 17.41\).
- \(PV = 38{,}000 \times 17.41 = 661{,}700\) dollars.
Answer: The connection fee alone is worth about 662,000 dollars over the study period, about half the district option's life-cycle cost. Negotiating it is worth as much attention as any engineering decision in the report.
Common mistakes
MistakePresenting a recommendation without the assumption that decides it.
InsteadShow which assumptions drive the ranking and how the answer changes.
MistakeMixing nominal prices with a real discount rate.
InsteadUse real prices with a real rate, or nominal with nominal, consistently.
MistakeHiding open questions to make the report look complete.
InsteadList the risks with owners and dates.
MistakeLetting the summary drift from the appendices.
InsteadCheck that every number in the summary matches the latest calculation.
MistakeSizing equipment from first-day rules of thumb.
InsteadReplace them with calculations before anything is ordered.
Summary and key terms
- A concept design report states the requirements, criteria, loads, options, recommendation, energy, cost and risks.
- Life-cycle cost adds initial cost to the present value of future costs at a real discount rate.
- The district connection has the lowest life-cycle cost when the plant room space is valued.
- Without the space value, boilers and an air-cooled chiller would be cheaper; the report says so.
- The ground-source option avoids carbon at a high cost per metric ton today; the district path lowers carbon as the utility changes.
- The first-day cooling estimate was about 50 percent high; calculation must replace it before ordering.
- Concept design report
- The report that records and recommends the system concepts at the end of schematic design.
- Life-cycle cost
- The total cost of owning a system over a study period, in present-value terms.
- Real discount rate
- A discount rate that excludes general inflation, used with constant prices.
- Present value
- The value today of a future cost or series of costs at a given discount rate.
- Connection fee
- A fixed charge paid to a district energy utility for capacity, independent of energy used.
- Cost of carbon abatement
- The extra cost of an option divided by the emissions it avoids.
- Authority having jurisdiction
- The organization responsible for enforcing a code in a given place.
- Value engineering
- A review of a design to reduce cost while maintaining function, which can erode performance if unmanaged.
Practice problems
Work each problem on paper first, then reveal the answer to check.
Find the present value of 10,000 dollars a year for 20 years at 4 percent.
Show answer
\(10{,}000 \times (1 - 1.04^{-20})/0.04 = 135{,}900\) dollars.
An option costs 300,000 dollars more and avoids 200 metric tons of CO₂e over its life. What is its cost of abatement?
Show answer
1,500 dollars per metric ton.
In the program, at what space value per square meter would the boiler option match the district option's life-cycle cost?
Show answer
About 2,100 dollars per square meter: without space the gap is about 155,000 dollars, spread over the boiler option's extra 75 m².
Why should a report list open questions?
Show answer
So that the owner knows the risks and who will resolve them by when.
Name two errors Elena's review checklist is designed to catch.
Show answer
Mismatches between summary and appendices, and outdated inputs such as old drawings or design data.
Lesson quiz · 5 questions
Score 60% or more to complete this lesson.
Create a free account to save your progress, take quizzes and earn a certificate.