
MEC-430 · Lesson 1 of 12 · 23 min
Building systems and the HVAC design process
Northgate District Energy has a new customer. Riverside General Hospital is building a satellite outpatient facility, the Riverside Community Health Center, on a site beside the Mississippi about 600 m from the end of the hot-water transmission main that Northgate's engineers designed in MEC-340. The building will have four floors of 50 m by 30 m, 6,000 m² (64,600 ft²) in all: family medicine clinics, a diagnostic imaging suite, a small urgent care unit, physiotherapy, offices and a community room. The hospital has asked Northgate's engineering group to act as the mechanical design consultant for the heating, ventilation and air conditioning, because the building will buy its heat and cooling from Northgate's district systems. Elena Varga leads the work, Graham Okoro is the senior mechanical engineer, Kofi Mensah returns as the energy consultant, and Tomás Reyes, now a graduate engineer in training, will do most of the calculations. This course follows that design from the first meeting with the architect to the concept design report.
MEC-330 and MEC-340 gave you the thermodynamics and heat transfer. This course turns them into building design. HVAC design is the part of mechanical engineering that most graduates actually practice, and it has its own vocabulary, methods, standards and habits. The physics is never hard. What makes a good HVAC designer is judgment about loads that cannot be known exactly, about systems that must work for decades in conditions the designer will never see, and about the many people who will build, operate and pay for them.
What the building systems do
A building's HVAC systems have four jobs. They keep the occupants thermally comfortable, they provide air that is fit to breathe, they protect the building fabric and its contents from moisture and temperature damage, and in a health care building they help control the spread of infection. Everything else, including energy use, noise, maintenance and cost, is a constraint on how those jobs are done. Most buildings use a combination of air systems, which move conditioned air through ducts, and hydronic systems, which move heated or chilled water through pipes to terminal units in or near each room. Somewhere there is a source of heat and a source of cooling: boilers, chillers and heat pumps in a central plant, or, as here, a connection to a district system.
HVAC also has to fit with the other building systems. The structure must carry the equipment and leave holes in the right places. The architecture sets the envelope, which largely determines the loads, and the ceiling heights that limit duct sizes. The electrical system powers the fans, pumps and controls. Plumbing shares shafts and ceiling space. Fire protection imposes rules about dampers and smoke control. A design that ignores these is not a design but a set of calculations.
The stages of design
Building projects move through recognized stages, and the mechanical engineer's work changes at each. In conceptual or schematic design the team decides what kind of systems the building will have, estimates loads and plant sizes, reserves space for shafts and mechanical rooms, and gives the cost consultant enough to price. In design development the systems are laid out, loads are calculated room by room, equipment is selected and the main ducts and pipes are sized. In construction documents everything is drawn and specified in enough detail to be built and bid. During construction the engineer reviews shop drawings and submittals, answers questions and inspects the work. Commissioning, which should start at the beginning rather than the end, verifies that the systems meet the owner's requirements.
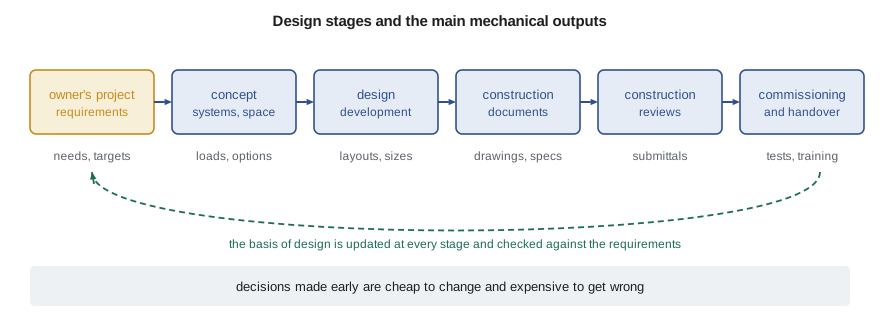
The most important early document is the owner's project requirements, a statement of what the owner needs the building to do, written in the owner's language: the hours of use, the comfort conditions, the reliability needed, the energy and carbon targets, the budget, and the operators' skills. The designer answers it with a basis of design, which records the codes, design conditions, loads, system choices and assumptions. Both are living documents. When someone asks two years later why the urgent care unit has its own air handler, the basis of design should say.
Codes, standards and guidelines
HVAC design is regulated. In the United States the governing documents for this building include the International Building Code and International Mechanical Code as adopted by Minnesota, the Minnesota Energy Code, which for commercial buildings adopts ASHRAE Standard 90.1-2019 with state amendments, and ASHRAE/ASHE Standard 170, Ventilation of Health Care Facilities, which the hospital and the state's health care facility rules require. Beyond the codes are standards that codes reference or that owners specify, such as ASHRAE Standard 55 for thermal comfort and Standard 62.1 for ventilation, and guidelines that represent good practice without being mandatory, such as ASHRAE Guideline 36 for control sequences.
Codes set minimums. They are written to protect health, safety and, in the case of energy codes, the public interest in energy use; they are not design manuals and they do not guarantee a good building. A designer who meets the code and nothing else will usually produce a building that is legal but no better than it has to be. The hospital's requirements go well beyond code in several places, notably the filtration and the pressure relationships in the urgent care and imaging areas.
First numbers: load densities
On the first afternoon the architect asks the question every mechanical engineer hears at the start of a project: how much space do you need? Before any room-by-room calculation is possible, Tomás estimates the loads from typical load densities for this kind of building in this climate, then converts them into flows of air and water and from there into duct and pipe sizes and plant room space.
# Riverside Community Health Center: first-pass load densities and plant sizing checks
SITE = 'us'
floors, length, width = 4, 50.0, 30.0
area = floors*length*width                         # gross floor area, m2
d = {'ca': dict(city='Winnipeg', heat_wm2=36.0, cool_wm2=85.0),
     'us': dict(city='Minneapolis', heat_wm2=32.0, cool_wm2=90.0)}[SITE]
print(f"{d['city']}: {floors} floors of {length:.0f} m x {width:.0f} m = {area:,.0f} m2 gross")
heat = d['heat_wm2']*area/1000; cool = d['cool_wm2']*area/1000
print(f"Rule-of-thumb heating {d['heat_wm2']:.0f} W/m2 -> {heat:.0f} kW;  cooling {d['cool_wm2']:.0f} W/m2 -> {cool:.0f} kW")
print(f"Cooling in refrigeration tons: {cool/3.517:.0f} t, about {area/(cool/3.517):.0f} m2 per ton")
# airflow if all cooling were delivered by air at a 10 K supply temperature difference
rho_cp = 1.20*1.006                                 # kJ/(m3.K) at the site elevation, approximately
q_air = cool/(rho_cp*10)                            # m3/s
print(f"All-air supply at dT 10 K: {q_air:.1f} m3/s = {q_air*2118.9:,.0f} cfm, {q_air*1000/area:.1f} L/(s.m2)")
# chilled and hot water flows if delivered by water instead
for name, load, dT in (('chilled water', cool, 8.0), ('heating water', heat, 15.0)):
    flow = load/(4.19*dT)                           # kg/s ~ L/s
    print(f"{name:14s}: {load:5.0f} kW at dT {dT:.0f} K -> {flow:4.1f} L/s ({flow*15.85:4.0f} US gpm)")
ratio = q_air/(cool/(4.19*8.0)/1000)
print(f"Volume of air vs water to carry the same cooling: about {ratio:,.0f} to 1")
if SITE == 'us':
print(f"In US units: {area*10.764:,.0f} ft2, heating {heat*3412:,.0f} Btu/h, cooling {cool*3412:,.0f} Btu/h")Minneapolis: 4 floors of 50 m x 30 m = 6,000 m2 gross Rule-of-thumb heating 32 W/m2 -> 192 kW; cooling 90 W/m2 -> 540 kW Cooling in refrigeration tons: 154 t, about 39 m2 per ton All-air supply at dT 10 K: 44.7 m3/s = 94,782 cfm, 7.5 L/(s.m2) chilled water : 540 kW at dT 8 K -> 16.1 L/s ( 255 US gpm) heating water : 192 kW at dT 15 K -> 3.1 L/s ( 48 US gpm) Volume of air vs water to carry the same cooling: about 2,777 to 1 In US units: 64,584 ft2, heating 655,104 Btu/h, cooling 1,842,480 Btu/h
The rule-of-thumb numbers in the program are typical of outpatient buildings and are deliberately on the high side, because early estimates that turn out low cause far more trouble than ones that turn out high. The program gives 192 kW of heating and 540 kW of cooling for Minneapolis. Lessons 4 and 5 will show that careful calculation brings the cooling estimate down by about a third. For now the numbers are good enough to reserve space, and the program shows something more important than the totals: the enormous difference between air and water as heat carriers.
Carrying the cooling by air at a 10 K supply temperature difference would take about 42 m³/s, roughly seven liters per second for every square meter of floor. Carrying the same cooling by water at an 8 K temperature difference takes about 15 L/s, a few thousandths of the volume. Air ducts for the all-air case would need a shaft area of several square meters on each floor and deep ceiling spaces; pipes for the water case fit in a corner of a shaft. This single comparison drives one of the first decisions of the project: how much of the heating and cooling to move by air, and how much by water.
| Carrier | Specific heat | Density | Volume to carry 1 kW at 10 K |
|---|---|---|---|
| Air | 1.006 kJ/(kg K) | about 1.2 kg/m³ | about 83 L/s |
| Water | 4.19 kJ/(kg K) | about 1,000 kg/m³ | about 0.024 L/s |
| Ratio | about 4 | about 830 | about 3,500 |
Constraints in a health care building
Health care buildings add requirements that office buildings do not have. Some spaces must be kept at positive or negative pressure relative to their surroundings: the urgent care unit has an airborne infection isolation room that must be negative to the corridor, and the clean supply room positive. Certain rooms need minimum air change rates, minimum outdoor air rates and specified filtration, which ASHRAE/ASHE Standard 170 tabulates by space type. Air from some rooms must be exhausted directly and never recirculated. Humidity must be controlled within limits in some areas. And the systems serving critical spaces need redundancy, so that one fan or pump failure does not shut down the unit. These requirements push the design toward a dedicated outdoor air system and away from large recirculating air handlers, as Lesson 6 will explain.
The building's hours also matter. The clinics run from 07:00 to 19:00 on weekdays and on Saturday mornings; the urgent care unit is open until 23:00 every day, and the imaging suite has a magnetic resonance scanner whose cooling must run continuously. A system that has to run at full output for a small area all night is a strong argument for separating that area onto its own equipment.
Working with the district system
Because the building will connect to Northgate's district systems, there will be no boilers or chillers in it. Instead, an energy transfer station in a small room on the ground floor will contain plate heat exchangers that separate the district water from the building's own heating and chilled water loops, with meters, control valves and pumps. This saves a great deal of space and capital, but it puts a responsibility on the building designer: the building must return water to the district at the temperatures the utility needs. A building that sends heating water back warm, or chilled water back cool, steals capacity from every other customer on the network. Graham, who designed Northgate's substations, will hold Tomás to that.
District temperatures also shape the building systems. Northgate's hot-water main runs at up to 105 °C in the coldest weather but is reset much lower in mild weather, and Northgate intends to add large heat pumps to its plant within a decade, which will work best if customers can heat with water at 55 °C or less. Designing the building's heating for 55 °C supply and 40 °C return, instead of the traditional 82/71 °C, protects that future. It means larger heating coils and radiant panels, which the first sizing must allow for.
Sizing for uncertainty
Every load calculation rests on assumptions that may be wrong: how many people, how much equipment, how the building will be used in twenty years. Designers often respond by adding safety factors at every step, and the result is equipment that is much larger than it needs to be. Oversized equipment costs more to buy, runs inefficiently at part load, controls humidity poorly because it cycles, and occupies space that could have been used for something else. The better response is to calculate carefully with sound assumptions, apply a single, stated allowance where it is justified, and choose systems that perform well at part load, because buildings spend nearly all their hours there.
Worked problem
A first space allowance
Using the program's results, estimate the cross-sectional area of a main supply duct carrying all the cooling air for the building at 8 m/s, and compare it with the area of a chilled water main carrying the same cooling at 1.2 m/s.
Show solution
- Air: \(42.2/8 = 5.3\) m², about 2.3 m square, which no ceiling can hold; the air would have to be split among several shafts.
- Water: 15.2 L/s is 0.0152 m³/s; \(0.0152/1.2 = 0.0127\) m², a pipe of about 127 mm inside diameter.
- Ratio of areas: about 400 to 1, even allowing for the higher velocity of water.
Answer: An all-air design would need about 5 m² of duct shaft, while a hydronic design needs a pipe the size of a dinner plate. The team reserves two duct shafts sized for outdoor air only, and pipe space for the rest.
Common mistakes
MistakeTreating rule-of-thumb load densities as design loads.
InsteadUse them only to reserve space and start the cost plan, then calculate.
MistakeAdding a safety factor at every step of a load calculation.
InsteadCalculate with sound assumptions and apply one stated allowance where it is justified.
MistakeLeaving commissioning to the end of construction.
InsteadStart with the owner's project requirements and carry commissioning through every stage.
MistakeAssuming code compliance means a good design.
InsteadCodes set minimums; the owner's requirements and good practice usually go further.
MistakeDesigning a district-connected building as if the return temperature did not matter.
InsteadDesign coils and controls to return water at the utility's target temperatures.
Summary and key terms
- HVAC systems provide comfort, healthy air, protection of the building and, in health care, infection control.
- Design moves from concept through design development and construction documents to construction and commissioning.
- The owner's project requirements and the designer's basis of design record what is needed and how it will be provided.
- Codes set legal minimums; standards and guidelines describe good practice.
- Water carries heat in a few thousandths of the volume of air, which makes hydronic distribution compact.
- District connection removes boilers and chillers but obliges the building to return water at the utility's temperatures.
- Owner's project requirements
- A document stating what the owner needs the building and its systems to achieve.
- Basis of design
- The designer's record of codes, design conditions, assumptions and system choices made to meet the owner's requirements.
- Load density
- Heating or cooling load per unit floor area, used for first estimates.
- Hydronic system
- A system that distributes heating or cooling by circulating water or a water-glycol mixture.
- Terminal unit
- Equipment in or near a room that delivers heating or cooling, such as a fan coil, radiant panel or chilled beam.
- Energy transfer station
- The equipment that connects a building to a district energy system through heat exchangers, meters and controls.
- Commissioning
- A quality process verifying that systems are designed, installed and operated to meet the owner's requirements.
- Design development
- The design stage in which systems are laid out and equipment is selected.
Practice problems
Work each problem on paper first, then reveal the answer to check.
A 4,000 m² building has an estimated cooling load density of 80 W/m². Estimate the cooling load in kW and tons.
Show answer
320 kW, or about 91 tons.
What chilled water flow carries 320 kW at a 6 K temperature difference?
Show answer
\(320/(4.19 \times 6) = 12.7\) L/s.
Why does the hospital want the urgent care unit on separate air handling equipment?
Show answer
It runs much longer hours and needs pressure control, so separating it avoids running large systems for a small area and protects the rest of the building.
Name two consequences of oversizing a cooling plant.
Show answer
Higher capital cost and poor part-load performance, including cycling and poor humidity control.
Why does Northgate want low building return temperatures on its heating network?
Show answer
Cool returns increase the network's capacity, reduce losses and make future heat pumps and heat recovery more efficient.
Lesson quiz · 5 questions
Score 60% or more to complete this lesson.
Create a free account to save your progress, take quizzes and earn a certificate.