
HSE-374 · Lesson 11 of 12 · 21 min
Precast, tilt-up and mass timber erection
Three other structural systems went up at the Prairie Gate Community Center alongside the steel. Plains Precast LLC delivered and set the precast concrete stair flights and the elevator shaft panels in the classroom wing. The same company cast and lifted the 16 tilt-up concrete wall panels that formed the gymnasium, each one up to 33 ft (10 m) tall and weighing up to 35 tons (32 t). And Boreal Timber Structures LLC erected the library pavilion: glulam columns and beams supporting CLT floor and roof panels. Each system is erected by specialists, and each has hazards the steel crews do not see every day. This lesson covers them.
Precast concrete
Precast concrete members are cast in a factory, cured, and shipped to site ready to set. Because each member is a single heavy piece, the safety of every lift depends on details designed in the factory: the lifting inserts cast into the concrete, the rigging shown on the precaster's lifting drawings, and the temporary supports or connections that hold the member until it is permanently connected.
OSHA 1926.704 sets the rules for precast concrete. Precast members must be adequately supported to prevent overturning and collapse until permanent connections are complete. Lifting inserts embedded in or attached to tilt-up members must be capable of supporting at least two times the maximum intended load; inserts in other precast members, at least four times; and lifting hardware, at least five times. No employee may be under a precast member being lifted or tilted into position except those required for the erection. the PCI erection safety guidance and OSHA 1926.704 covers the design of lifting inserts and handling.
Before each precast lift at the Prairie Gate Community Center, the precast erection lead, Dale Friesen, checked the piece mark against the lifting drawing, inspected each insert for cracks, spalls or damage around it, confirmed that the concrete had reached the strength the drawing required for lifting, and checked that the rigging matched the drawing: the right clutches, sling lengths and angles. Inserts that were damaged or partly buried were reported to the precaster's engineer before the piece was lifted.
The stair flights were set on steel bearing angles and bolted at the top before the crane released them. The shaft panels were set on shims, plumbed with adjustable pipe braces to the slab, and connected to each other with welded plates before the braces came off. Crushing was the hazard Dale worried about most: hands and feet between a panel being landed and the panel beside it, or between a panel and the slab. Nobody put a hand between two panels; workers guided panels with tag lines and push sticks until the last few centimeters.
Tilt-up panels
Tilt-up panels are cast flat on the building's floor slab or on a casting bed, then tilted up by a large crane and set on their footings. Once upright, each panel stands on temporary pipe braces, usually two or more per panel, attached to the panel and to the floor slab, until the roof structure connects the tops of the panels together and makes them part of the building. A tilt-up wall standing on braces is one of the most wind-sensitive structures on any site.
The lift itself is a high-consequence event. The crane must handle the full weight of the panel plus the suction between the panel and the casting surface, which can add significantly at the moment the panel breaks free. The rigging, often with spreader beams and multiple sheaves, is designed by the precaster's or tilt-up engineer for each panel to spread the load evenly across the inserts. The concrete must have reached the specified lifting strength, confirmed by tests on cylinders cured alongside the panels.
# Load on each lifting insert of a tilt-up panel (illustrative values).
panel_t = 32.0          # panel mass, t (metric)
suction_factor = 1.15   # extra load as the panel breaks free of the casting slab, illustrative
inserts = 8             # inserts sharing the load through the rigging
insert_capacity_t = 10.0  # rated capacity of one insert at the lifting strength, t
required_factor = 2.0   # inserts must hold at least twice the maximum intended load
load_per_insert = panel_t * suction_factor / inserts
print(f"load per insert: {load_per_insert:.2f} t")
print(f"capacity / load: {insert_capacity_t / load_per_insert:.1f}")
print("OK" if insert_capacity_t >= required_factor * load_per_insert else "NOT OK: change rigging or inserts")load per insert: 4.60 t capacity / load: 2.2 OK
The danger zone
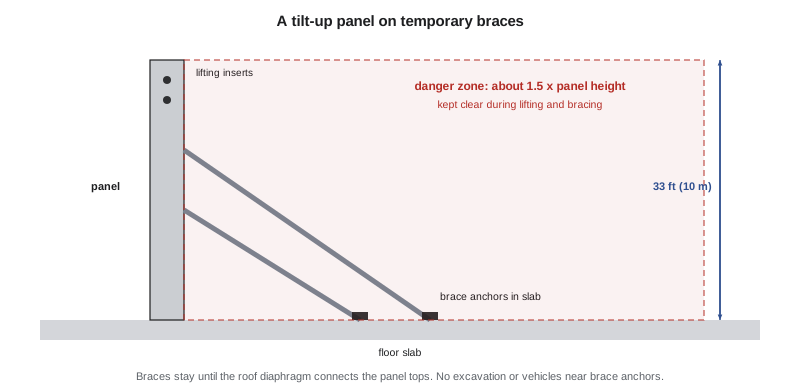
If a tilt-up panel, its rigging or an insert fails, the panel falls in the direction it was leaning or slides on its base. Tilt-up practice at the Prairie Gate Community Center set a danger zone around each panel during lifting and bracing that nobody could enter except the people directly needed, usually at least one and a half times the height of the panel in the direction it could fall. Workers who attached braces stayed on the side of the panel away from the direction it might fall, and nobody stood between the panel and the crane.
Bracing tilt-up panels
Each panel's braces are designed by the tilt-up engineer for the panel's weight and the design wind for the construction period. The braces must be attached to the panel and to the slab with the anchors shown on the bracing drawing, installed in concrete of the required strength, and tightened to the specified torque. The panel is not released from the crane until all its braces are attached and tightened. Braces are inspected every day, and after every high wind, for loose anchors, bent braces and missing pins.
Braces stay until the panels are tied into the permanent structure: at the Prairie Gate Community Center, until the gymnasium roof joists and deck were connected to the tops of the panels, the deck fastened as a diaphragm, and the panel-to-slab connections made. Removing braces early has caused tilt-up walls to fall over in wind. The no-excavation rule from lesson 2 applied to every brace anchor, and vehicles were kept away from braces with barriers so nobody could back into one.
Mass timber
Mass timber buildings use large engineered wood members. Glulam beams and columns are made from layers of lumber glued together; cross-laminated timber (CLT) panels are made from layers of boards glued at right angles to each other, forming large, stiff slabs used for floors, roofs and walls. Building codes now allow mass timber in taller buildings than before: the International Building Code (IBC) as adopted by the City of San Antonio includes provisions for taller mass timber construction, introduced in the most recent code editions, and the Prairie Gate Community Center library, at two stories, was well within the traditional limits.
Mass timber erection has much in common with steel: members are lifted by crane, connected at height, and the structure is unstable until its lateral system is complete. But the details differ.
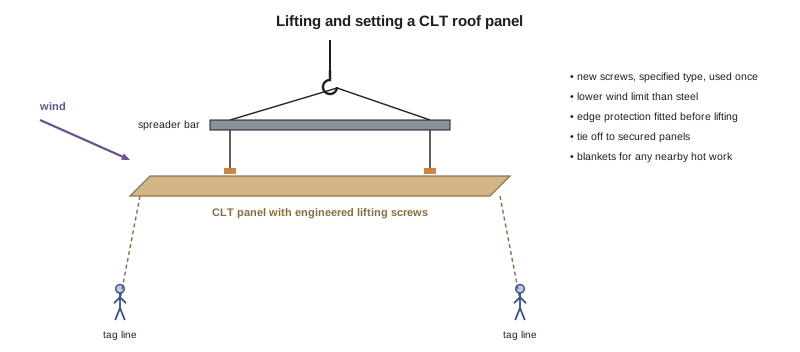
- Lifting. CLT panels are lifted with engineered lifting screws or plates installed by the supplier or on site to the supplier's design, often with spreader bars to keep the panel level. Screws must be the right type and length, installed at the right angle, and used only once.
- Wind. CLT panels are large for their weight, so wind catches them. The lift plan for the library set a lower wind limit for panel lifts than for steel, and two tag lines on every panel.
- Edges and openings. As each floor or roof panel is set, its edge becomes a leading edge. Edge protection systems that clamp to the panels were fitted on the ground before lifting where possible, and workers installing panels were tied off to anchors screwed into panels already secured.
- Connections. Long structural screws and steel connectors are driven with heavy drills at panel edges, with the same fall and tool hazards as bolting steel.
- Slips. Wood surfaces wet with rain or frost are slippery, and protective membranes can be even more so.
- Moisture and dust. Panels must be kept dry; sanding and cutting produce wood dust, a respiratory hazard and a recognized carcinogen for some hardwoods.
Fire during construction
A building under construction is at its most vulnerable to fire: sprinklers are not yet working, fire separations are not yet complete, and there is often packaging, fuel and hot work. Mass timber panels are hard to ignite and char slowly once burning, but a large fire in a partly built timber structure is difficult to fight. The Prairie Gate Community Center had a construction fire safety plan: hot work limits in the library (lesson 10), daily removal of packaging and wood scraps, no smoking anywhere on site, fire extinguishers on every floor, and the standpipe connected as soon as the library roof was on.
Worked problem
The panel brace that was hit
Show solution
- In the second week of the tilt-up work, a delivery truck backing into the gymnasium to unload joists clipped one of the pipe braces on panel G7.
- The brace bent and its slab anchor pulled partly out of the concrete. The driver did not notice; a laborer saw it and called Rosa Delgado.
- Rosa cleared everyone from the danger zone around G7 and the panels on either side, and called Dale Friesen and the tilt-up engineer.
- The engineer had the crane reattach to G7 to hold it while the brace was replaced and the anchor reset in a new location, and checked the adjacent panels' braces.
- Tallgrass installed concrete barriers around all brace lines inside the gymnasium, set a marked truck route with a spotter, and added brace checks to the end-of-shift routine.
Answer: Tilt-up braces are part of the structure until the roof is connected. Damage to a brace is treated as a structural emergency, and braces are protected from vehicles.
Planning the big lifts
Every tilt-up panel lift and most precast lifts at the Prairie Gate Community Center were critical lifts under Tallgrass's rules, because of their weight, the use of complex rigging and the consequences of a failure. Each had a written lift plan prepared by the precaster and the crane supplier and reviewed by Owen Hartley: the panel weight and center of gravity, the crane configuration, radius and capacity at every stage of the lift, the rigging arrangement and its ratings, the brace installation sequence, the danger zone, wind limits, and the people involved and their roles. Before each day's lifts, Dale Friesen held a meeting with the crane operator, riggers, brace crew and signal person to review the plan for each panel.
The crane for the tilt-up panels was larger than the steel crane and needed its own pad, mats and ground bearing check, as described in lesson 3. Its set-up positions were planned so that it never had to lift a panel over a standing panel or over the braces of panels already set.
Working at height on panels
Brace connections at the top of tall panels, and the welded plate connections between panels, often have to be made at height. At the Prairie Gate Community Center, these were made from boom lifts wherever possible, never by climbing the braces, and the brace crew worked from the side of the panel away from the direction it could fall.
Common mistakes
MistakeLifting a precast or tilt-up piece without checking the insert and concrete strength.
InsteadCheck inserts for damage, confirm the lifting strength by test and rig exactly as the lifting drawing shows.
MistakeGuiding a panel by hand between it and the adjacent panel.
InsteadUse tag lines and push sticks, and keep hands and feet out of pinch points.
MistakeReleasing a tilt-up panel from the crane before all braces are tightened.
InsteadAttach and tighten every brace as the bracing drawing shows before release.
MistakeRemoving tilt-up braces once the panels look stable.
InsteadKeep braces until the roof diaphragm and panel connections are complete and the engineer approves removal.
MistakeReusing lifting screws in CLT panels.
InsteadUse new screws of the specified type and length, installed to the supplier's design.
Summary and key terms
- OSHA 1926.704 requires precast members to be supported until permanently connected, and lifting inserts of at least 2 times (tilt-up) or 4 times (other precast) the maximum load, with hardware at 5 times.
- Before each precast lift, inserts are inspected, lifting strength is confirmed and rigging is checked against the lifting drawing.
- Tilt-up panels are lifted with engineered rigging, a danger zone of about one and a half times the panel height is kept clear, and braces are attached and tightened before release.
- Braces stay until the roof diaphragm and connections are complete, are inspected daily and are protected from vehicles and excavation.
- Mass timber brings engineered lifting screws, wind on large panels, leading edges, slippery surfaces, dust and a high fire risk before sprinklers work.
- Precast concrete
- Concrete members cast and cured in a factory or yard and then transported and erected.
- Tilt-up
- A method in which concrete wall panels are cast flat on site and tilted up into position by crane.
- Lifting insert
- A device cast into a concrete member to which lifting hardware is attached.
- Danger zone
- The area around a panel being lifted or braced where it could fall, kept clear of everyone not directly needed.
- Glulam
- Glued-laminated timber, made from layers of lumber glued together to form beams and columns.
- Cross-laminated timber (CLT)
- Panels made from layers of boards glued at right angles to each other, used for floors, roofs and walls.
Practice problems
Work each problem on paper first, then reveal the answer to check.
What three checks are made on a precast piece before it is lifted?
Show answer
Inserts inspected for damage, concrete lifting strength confirmed, and rigging checked against the lifting drawing.
Why can the load on a tilt-up crane be greater than the panel's weight at first?
Show answer
Suction between the panel and the casting surface adds load at the moment the panel breaks free.
How big is the danger zone usually kept around a tilt-up panel being lifted or braced?
Show answer
At least about one and a half times the panel height in the direction it could fall.
When may tilt-up braces be removed?
Show answer
When the roof structure and deck connect the panel tops as a diaphragm, the panel connections are complete and the engineer approves.
Name three hazards that stand out in mass timber erection.
Show answer
Any three of wind on large panels, leading edges, lifting screw installation, slippery surfaces, wood dust and fire before sprinklers work.
Lesson quiz · 5 questions
Score 60% or more to complete this lesson.
Create a free account to save your progress, take quizzes and earn a certificate.