
ELV-410 · Lesson 5 of 12 · 21 min
Machinery spaces, machine rooms and control spaces
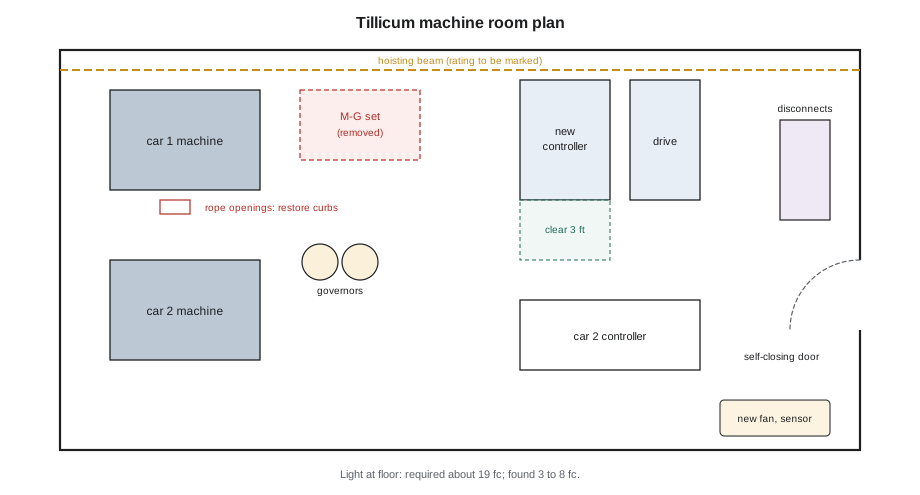
Tillicum's machine room sits in a penthouse on the roof, reached by a steel stair from the top floor and a door at the head of it. It holds the two hoist machines, car 1's motor-generator set and relay controller, car 2's new controller and drive, the governors, the main disconnects and, when Tamsin opened the door for the survey, three cans of paint, a mop bucket and a box of light bulbs the building staff had left there. “Every machine room you walk into tells you how the building treats its elevators,” Moira had said in class. This lesson covers the code's rules for the spaces where elevator machinery and controls live: the definitions, the security and access rules, headroom, lighting, working space, ventilation and temperature, guarding, and the special rules for machine-room-less designs, with the Tillicum room as the example.
Spaces, rooms and the words for them
The code distinguishes carefully between kinds of space, and the distinctions decide which rules apply. A machinery space is any space inside or outside the hoistway that holds elevator machinery, such as a driving machine, a governor or a sheave. A machine room is a machinery space that is an enclosed room outside the hoistway, which a person can walk into. A control space holds the controller or other control equipment, and a control room is an enclosed control space outside the hoistway. A machine-room-less elevator, like the ones at Quayside and Larchmont, has its machine in the hoistway, so its machinery space is part of the hoistway, and its controller sits in a control space, often a cabinet built into the frame of the top landing door. Each kind of space has its own set of requirements in the code's section on machinery spaces, machine rooms, control spaces and control rooms.
The definitions matter because the requirements are tied to them. A governor in a hoistway is not in a machine room, so the machine room headroom rule does not apply to it, but the rules for working on equipment in the hoistway do. A controller cabinet at a landing is a control space, so it must be locked and have working clearance in front of it, but it does not need a machine room's lighting level. When Tamsin read a clause, she learned to check its first words: “machinery spaces and control spaces,” “machine rooms and control rooms,” or “machine rooms” alone.
Security and access
Machine rooms and control rooms must be kept locked and accessible only to elevator personnel, inspectors and emergency responders. Their doors must be self-closing and self-locking, so that a door left ajar does not stay open, and they open with a key kept under control. The code requires safe access: a stair, or in some cases a fixed ladder, with handrails and guards; a clear, lit route from the building to the door; and, where the room is on a different level from the building floor, guards at any edge a person could fall from. The room must not be used for anything else: no storage, no building equipment, no pipes that do not belong to the elevator. The only exceptions are equipment needed to ventilate, heat, cool, light or protect the room itself, such as its own fire detection and sprinkler.
The paint, the mop bucket and the bulbs were therefore a finding, and so was the door, which had a closer that no longer closed it. Tamsin also noticed that the building's roof drain pipe ran through one corner of the room before going down the outside wall, the same kind of finding as the steam pipe in the hoistway. Neither is the sort of thing that stops an elevator, but both are the sort of thing that hurts a mechanic or damages a controller one day, and an inspector notices them immediately.
Headroom, lighting and working space
The code sets a minimum clear headroom in machine rooms, measured from the floor to the lowest overhead obstruction, of 7 ft in current editions, with lower limits allowed in some secondary spaces. It requires permanent electric lighting, with a minimum illumination at the floor, about 19 fc in machine rooms in recent editions, controlled by a switch at the entrance. It requires a duplex receptacle. Working space in front of controllers, disconnects and other electrical equipment must meet the electrical code's rules, which in practice means a clear space of about 3 ft deep in front of the equipment, the width of the equipment and at least the height of a person, with no storage in it. Around machines and governors there must be enough clear space to inspect and maintain them safely.
Tillicum's room met the headroom rule easily, as old penthouses do. Its lighting did not: two bare bulbs gave about 8 fc at the floor near the machines and much less in the corner where car 1's controller stood. The working space in front of the new controller and drive would be clear once the motor-generator set was gone, but the drawings had to show it, with the clearance zones marked, before the inspector would accept them.
# Machine room check: headroom, lighting, working space and heat load (summary values)
headroom = 8.6                   # ft, floor to lowest beam
lux = {"near machines": 8, "car 1 controller corner": 3}   # fc at the floor
clear_front = 4.0                # ft, clear depth in front of the new controller
req = {"headroom": 7.0, "light": 19, "front": 3.0}
print(f"headroom {headroom} ft: {'ok' if headroom >= req['headroom'] else 'low'}")
for place, v in lux.items():
    print(f"lighting at {place}: {v} fc, {'ok' if v >= req['light'] else 'below ' + str(req['light'])}")
print(f"working space in front of the controller: {clear_front} ft, {'ok' if clear_front >= req['front'] else 'short'}")
# heat from the new drive and controller, and the air flow to carry it away
heat_w = 1400                     # watts at the busiest hour, from the maker's data
rise = 18                       # allowed air temperature rise, degrees F
btu_h = heat_w * 3.412
flow = btu_h / (1.08 * rise)   # cubic feet per minute of air
print(f"ventilation needed for {heat_w} W ({btu_h:.0f} Btu/h) at an {rise} degree rise: about {flow:.0f} cfm")headroom 8.6 ft: ok lighting at near machines: 8 fc, below 19 lighting at car 1 controller corner: 3 fc, below 19 working space in front of the controller: 4.0 ft, ok ventilation needed for 1400 W (4777 Btu/h) at an 18 degree rise: about 246 cfm
The heat estimate surprised Tamsin. The relay controller and motor-generator set had always run warm, but the room had a vent and a roof fan that had coped for sixty years. A modern drive and controller are far more efficient than an old motor-generator set, yet their electronics are less tolerant of heat, and the maker's limits are tighter. The new equipment's data gave a range of 41 °F to 104 °F and a maximum humidity, and the code requires the room to be kept within the range the maker specifies, with the range posted in the room.
Ventilation, temperature and fire separation
The code requires machine rooms and control rooms to be ventilated, heated or cooled as needed to keep the equipment within the temperature and humidity range set by the maker, and requires that range to be posted. It does not dictate how: a vent and fan may be enough in a cool climate, while a room full of drives in a sunny penthouse may need air conditioning. Machine rooms must be separated from the rest of the building with the fire resistance the building code requires, usually the same as the hoistway, and openings into them must be protected. Fire detection in the room, and sprinklers where the building code requires them, are tied to elevator recall and, in some designs, to automatic removal of power before sprinklers discharge, which lesson 8 covers.
For Tillicum, the package proposed a new thermostatically controlled exhaust fan, sized from Tamsin's estimate with a margin, and a temperature sensor wired to the new controller so that a high room temperature would be logged and reported. The building's mechanical engineer had to confirm the fan and the louver through the penthouse wall; Northcrest's drawings showed only the requirement.
Guarding, openings and lifting points
Moving parts in machinery spaces must be guarded where a person could be caught: exposed gears, couplings, belts, sheaves and rope runs near walkways all need guards, and the code's guarding section and the occupational health and safety rules both apply. Openings in the machine room floor for ropes and governor ropes must be no larger than needed and must have a raised curb around them so that tools and parts cannot be kicked into the hoistway. Trap doors over hoistways must be guarded when open. Where a hoisting beam or lifting point is provided for moving machines, its rated load must be marked on it, a requirement ELV-130 relied on when the Tillicum car 2 machine was replaced.
Tamsin found two rope openings at car 1 that had been enlarged years ago, when a rope was changed, and never closed back down, and the curb around one of them was broken. The hoisting beam over car 1's machine carried no rating. All three went into the survey, and all three would be corrected as part of the job.
Machine-room-less elevators and control spaces
Machine-room-less designs move the machinery into the hoistway, and the code compensates. Where the machine is in the hoistway, there must be a way to inspect and maintain it safely, either from the car top with the car secured, from a working platform, or from outside the hoistway. There must be a way to move the car and perform rescues from outside the hoistway, usually through an inspection and test panel near the top landing, with a means of seeing or knowing the car's position. The control space at the landing must be locked, ventilated, lit and provided with working clearance, and its location must not let a mechanic be struck by a moving car while working. These are the requirements that made the Quayside control panels look the way they do, and that ELV-310 used when it described the rescue and inspection operations on those cars.
| Requirement | Tillicum machine room | Quayside MRL control space |
|---|---|---|
| Locked, self-closing access | door closer broken | locked panel in the landing frame |
| Only elevator equipment | storage and a roof drain found | met |
| Headroom | met | not applicable; panel only |
| Lighting | below the code value | panel light with switch |
| Working clearance | to be shown on drawings | landing area in front of the panel |
| Temperature range posted | missing | posted inside the panel door |
| Rescue from outside the hoistway | from the machine room | from the inspection and test panel |
Worked problem
Sorting the machine room findings
Tamsin's machine room survey lists: storage in the room, a roof drain through it, a broken door closer, low lighting, no posted temperature range, enlarged rope openings with a broken curb, and an unmarked hoisting beam. Which must be fixed for the modernization?
Show solution
- The room houses equipment that will be altered, and the new controller and drive must be installed with the working space, lighting and environment their installation requires, so the lighting, temperature range and ventilation are part of the job.
- The storage, the broken closer, the rope openings and the curb are maintenance and security items that should be corrected whether or not the code edition changes; the owner and contractor are responsible for a room in a safe condition.
- The roof drain is a building item; the package should ask the owner to reroute it and should record the request.
- The hoisting beam rating is needed before the beam is used to move car 1's machine parts during the work.
Answer: All seven should be corrected; most are needed for the new installation or for safe work, and the roof drain goes to the owner as a building item.
Common mistakes
MistakeLetting the building use the machine room for storage.
InsteadOnly elevator equipment and the room's own services belong there.
MistakeAssuming an old ventilation arrangement is fine for new drives.
InsteadCheck the maker's temperature and humidity range and estimate the heat load.
MistakeApplying machine room rules to a landing control space without reading the clause.
InsteadCheck whether the clause covers machine rooms, control rooms, or all machinery and control spaces.
MistakeLeaving a rope opening enlarged after rope work.
InsteadRestore openings to the smallest practical size with an intact curb.
MistakeUsing an unmarked beam to lift a machine.
InsteadLifting points must carry their rated load, confirmed before use.
Summary and key terms
- Machinery spaces, machine rooms, control spaces and control rooms are defined separately, and each clause applies to the spaces it names.
- Machine rooms and control rooms are locked, self-closing and used only for elevator equipment and their own services.
- Current editions require minimum headroom, permanent lighting at a set level, a receptacle and electrical working space in front of equipment.
- Rooms must be kept within the maker's temperature and humidity range, which must be posted; modern drives often need more ventilation or cooling.
- Moving parts must be guarded, floor openings kept small with curbs, and lifting points marked with their rated load.
- Machine-room-less designs require safe access to hoistway machinery, rescue and inspection from outside the hoistway, and proper control spaces.
- Machinery space
- A space inside or outside the hoistway that contains elevator machinery.
- Machine room
- An enclosed machinery space outside the hoistway that a person can enter.
- Control space
- A space containing the elevator controller or other control equipment.
- Control room
- An enclosed control space outside the hoistway.
- Inspection and test panel
- A panel outside the hoistway of an MRL elevator, used for rescue, inspection and testing.
- Working space
- The clear area in front of electrical equipment required by the electrical code.
Practice problems
Work each problem on paper first, then reveal the answer to check.
Why must machine room doors be self-closing and self-locking?
Show answer
So the room is never left open to unauthorized people.
What is the current headroom requirement for a machine room?
Show answer
7 ft in current editions.
Name two things not allowed in a machine room.
Show answer
Storage and building pipes or equipment that do not serve the elevator or the room.
Why might a modernization need more machine room cooling?
Show answer
Modern drives and controllers have tighter temperature limits set by the maker.
How is an MRL elevator rescued without entering the hoistway?
Show answer
From the inspection and test panel outside the hoistway.
Lesson quiz · 5 questions
Score 60% or more to complete this lesson.
Create a free account to save your progress, take quizzes and earn a certificate.